Apartment for sale Szczecin, Pogodno
699 000 zł
698 000 zł
Najniższa cena z ostatnich 30 dni: 698 000 zł
nowa cena
Property details
| Offer no. | PKN-MS-1114 |
| Size | 83,00 m² |
| No. of rooms | 3 |
| No. of bedrooms | 2 |
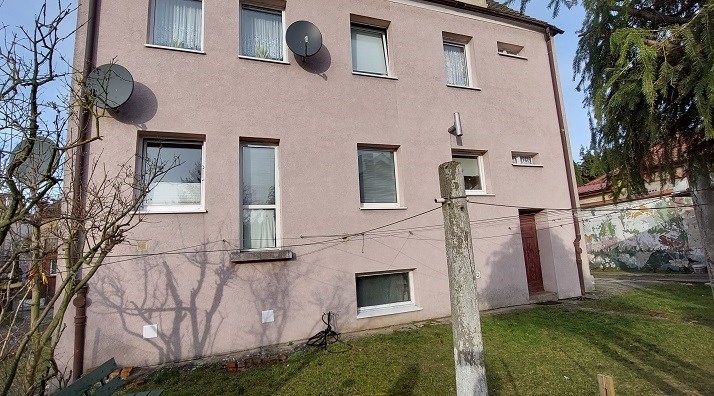
| Building type | detached building |
| Building technology | brick + polystyrene |
| Standard | |
| Costs depending on use | Water, gas, Current |
| Floor | ground floor |
| Storey | 2 |
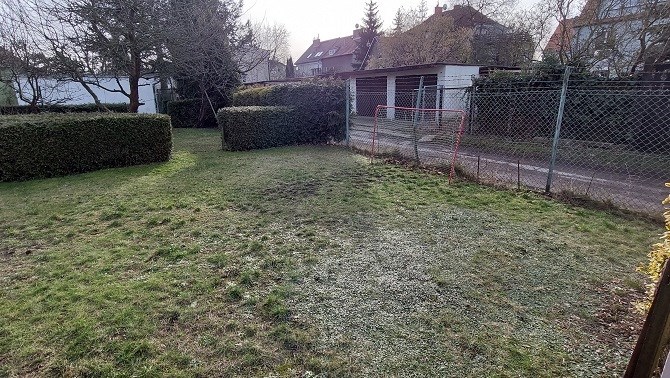
| Parking space | brick garage |
| Condition | to refresh |
| Legal status | separate ownership of property |
| Windows | PCV |
| Fittings | good |
| Built in | 1930 |
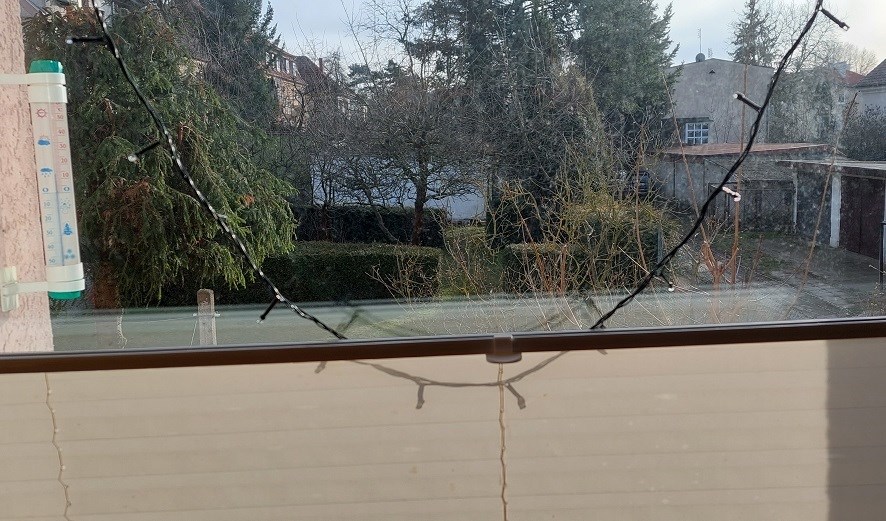
| View | housing estate |
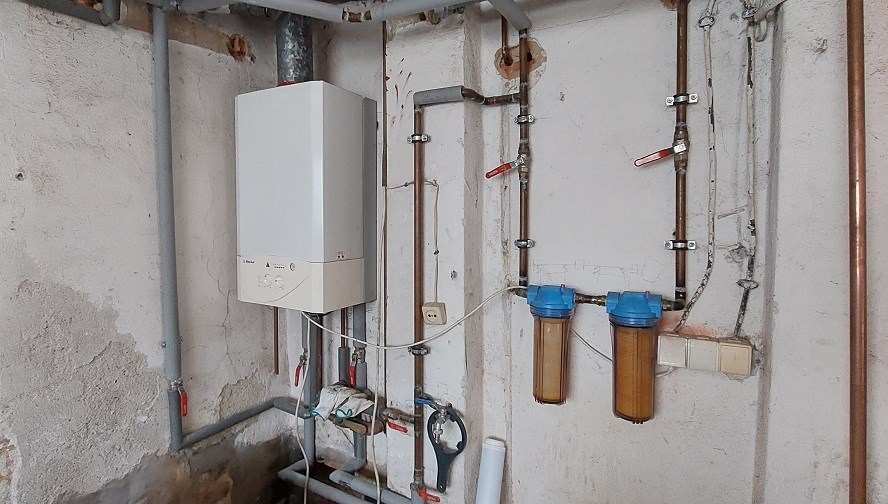
| Gas | yes - city |
| Water | yes |
| Access | asphalt |
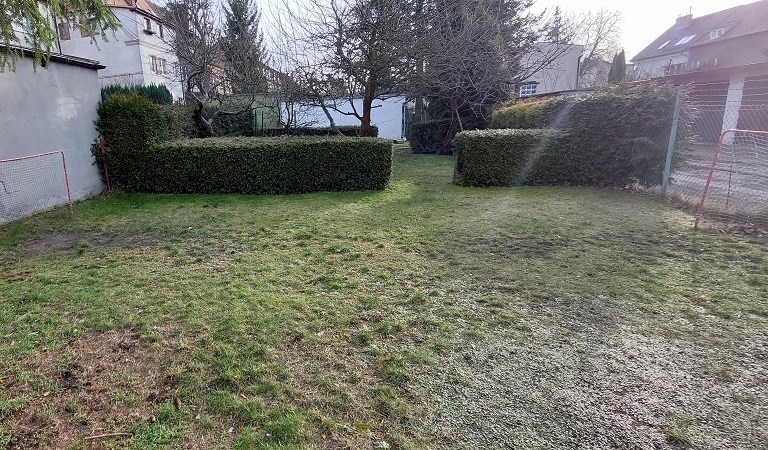
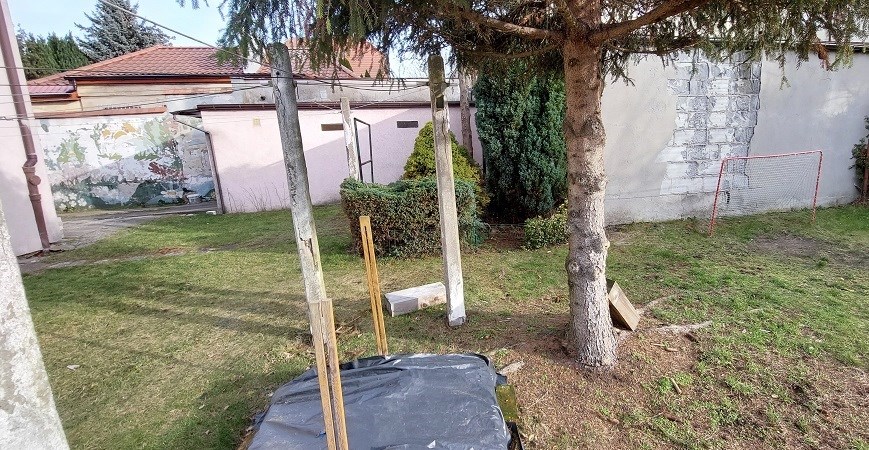
| Surrounding | hood |
| Heating | Gas |
| Distance to shuttle service [m] | 100 m |
| Distance to shop | 300 m |
| Distance to school | 300 m |
| Distance to kindergarten | 300 m |
| Location | Bilateral |
| cellar | yes, 30,00 m² |
| Pomieszczenia | |
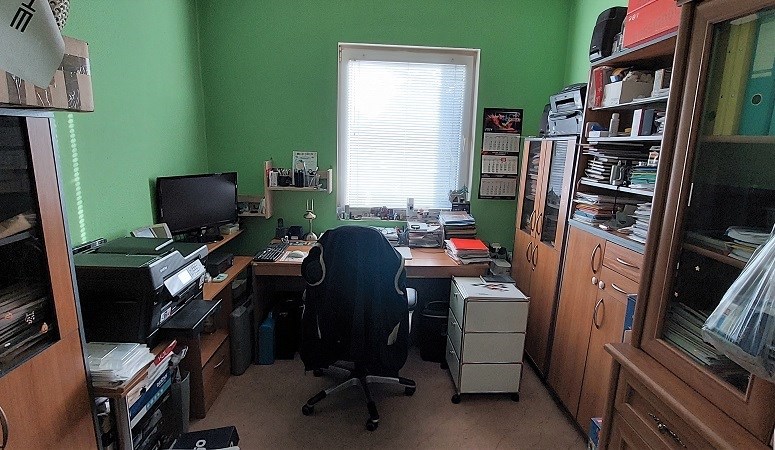
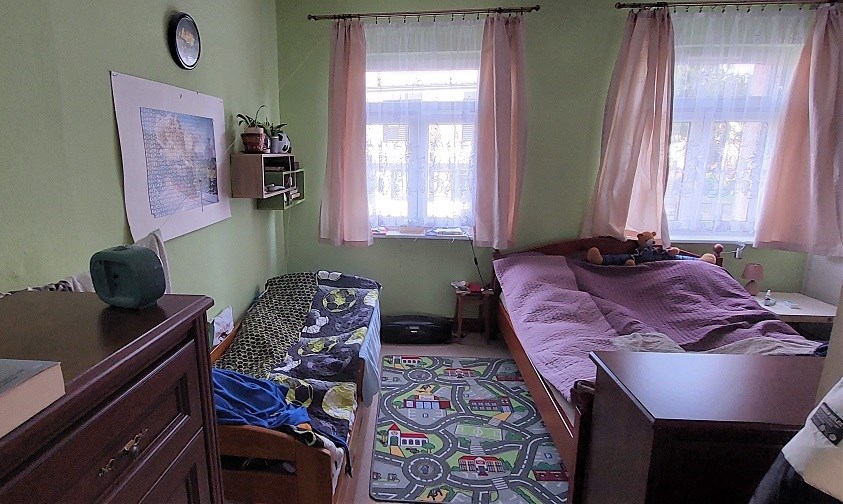
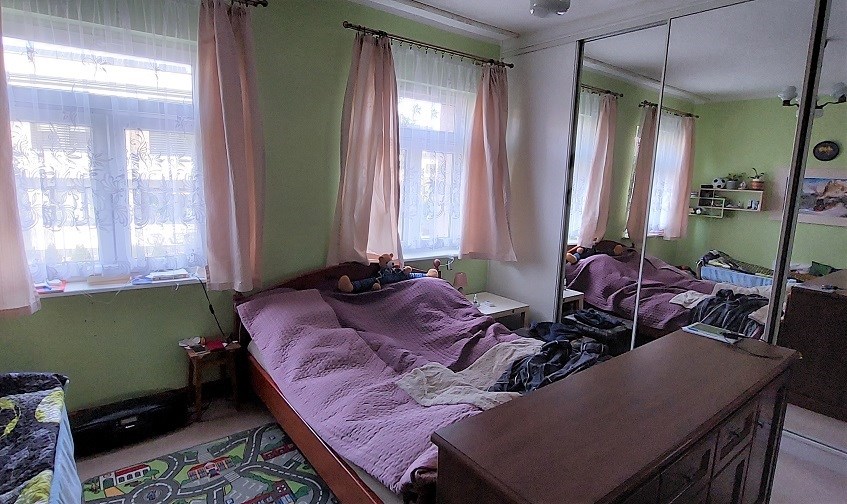
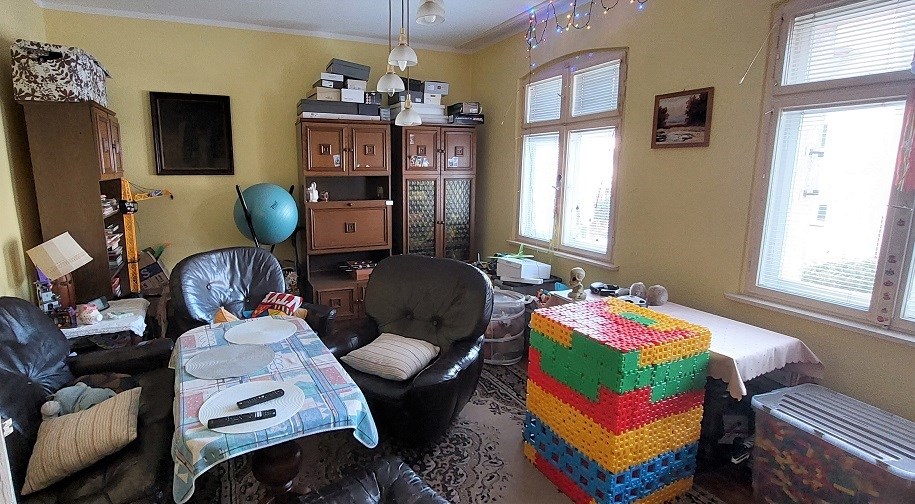
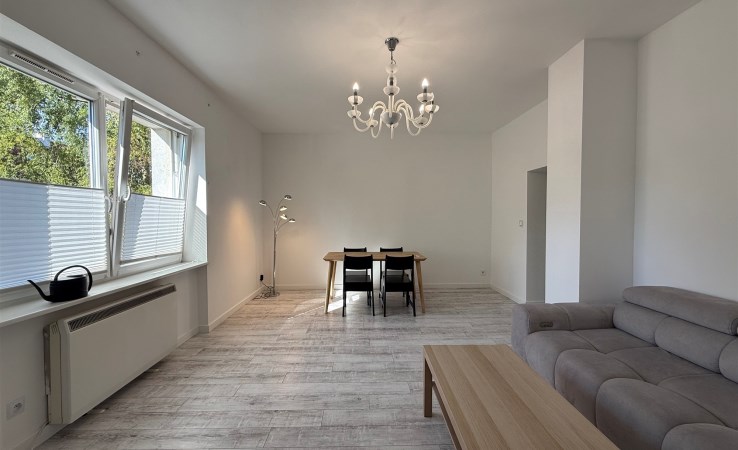
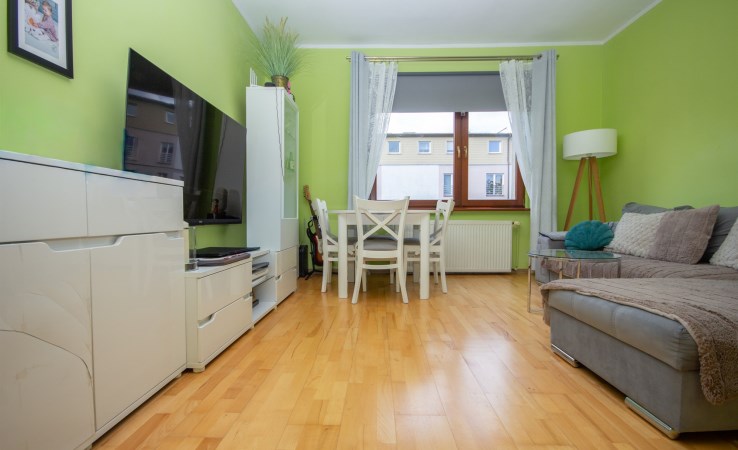
| Rooms area | 22/22/9 m2 |
| Rooms floors | plank |
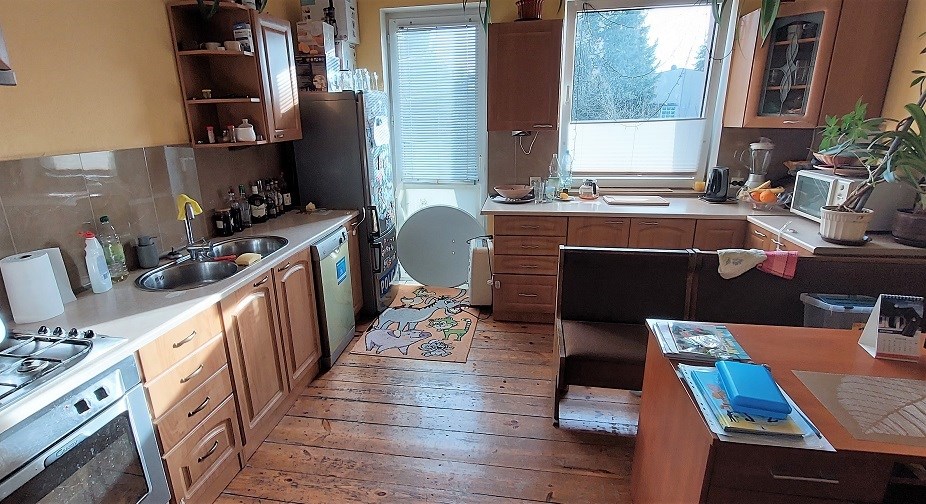
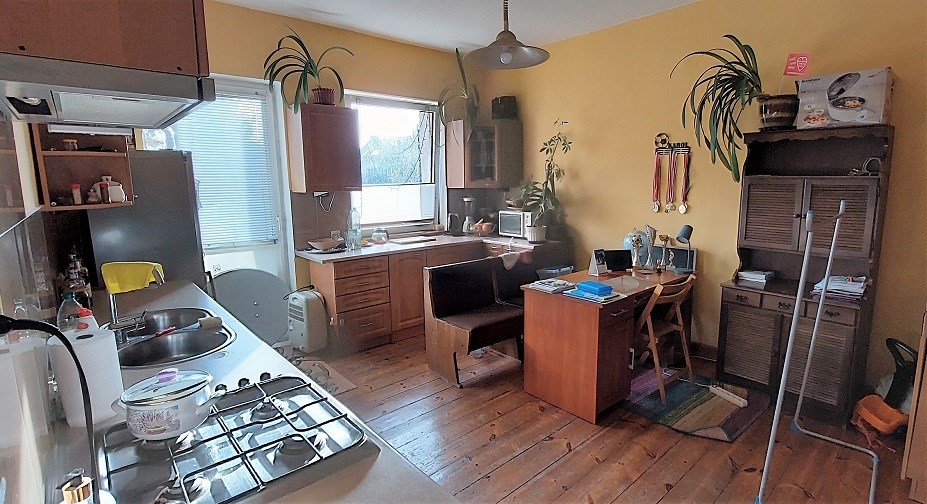
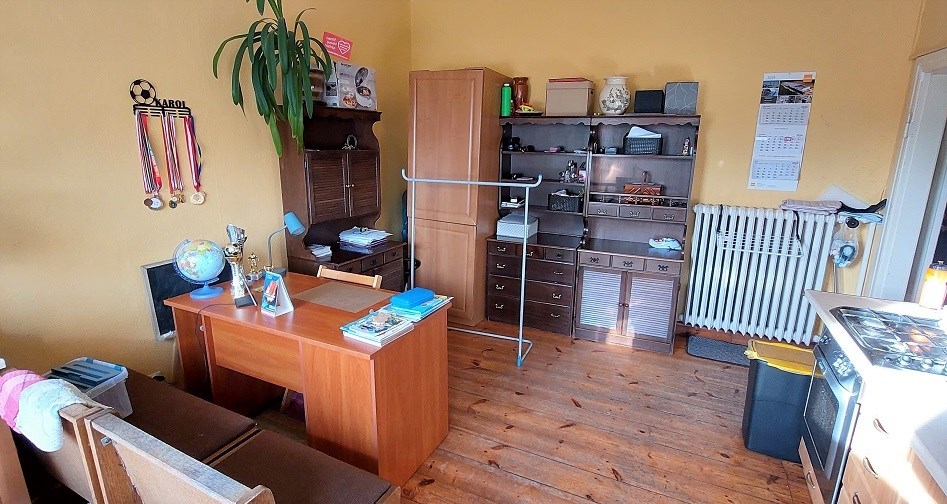
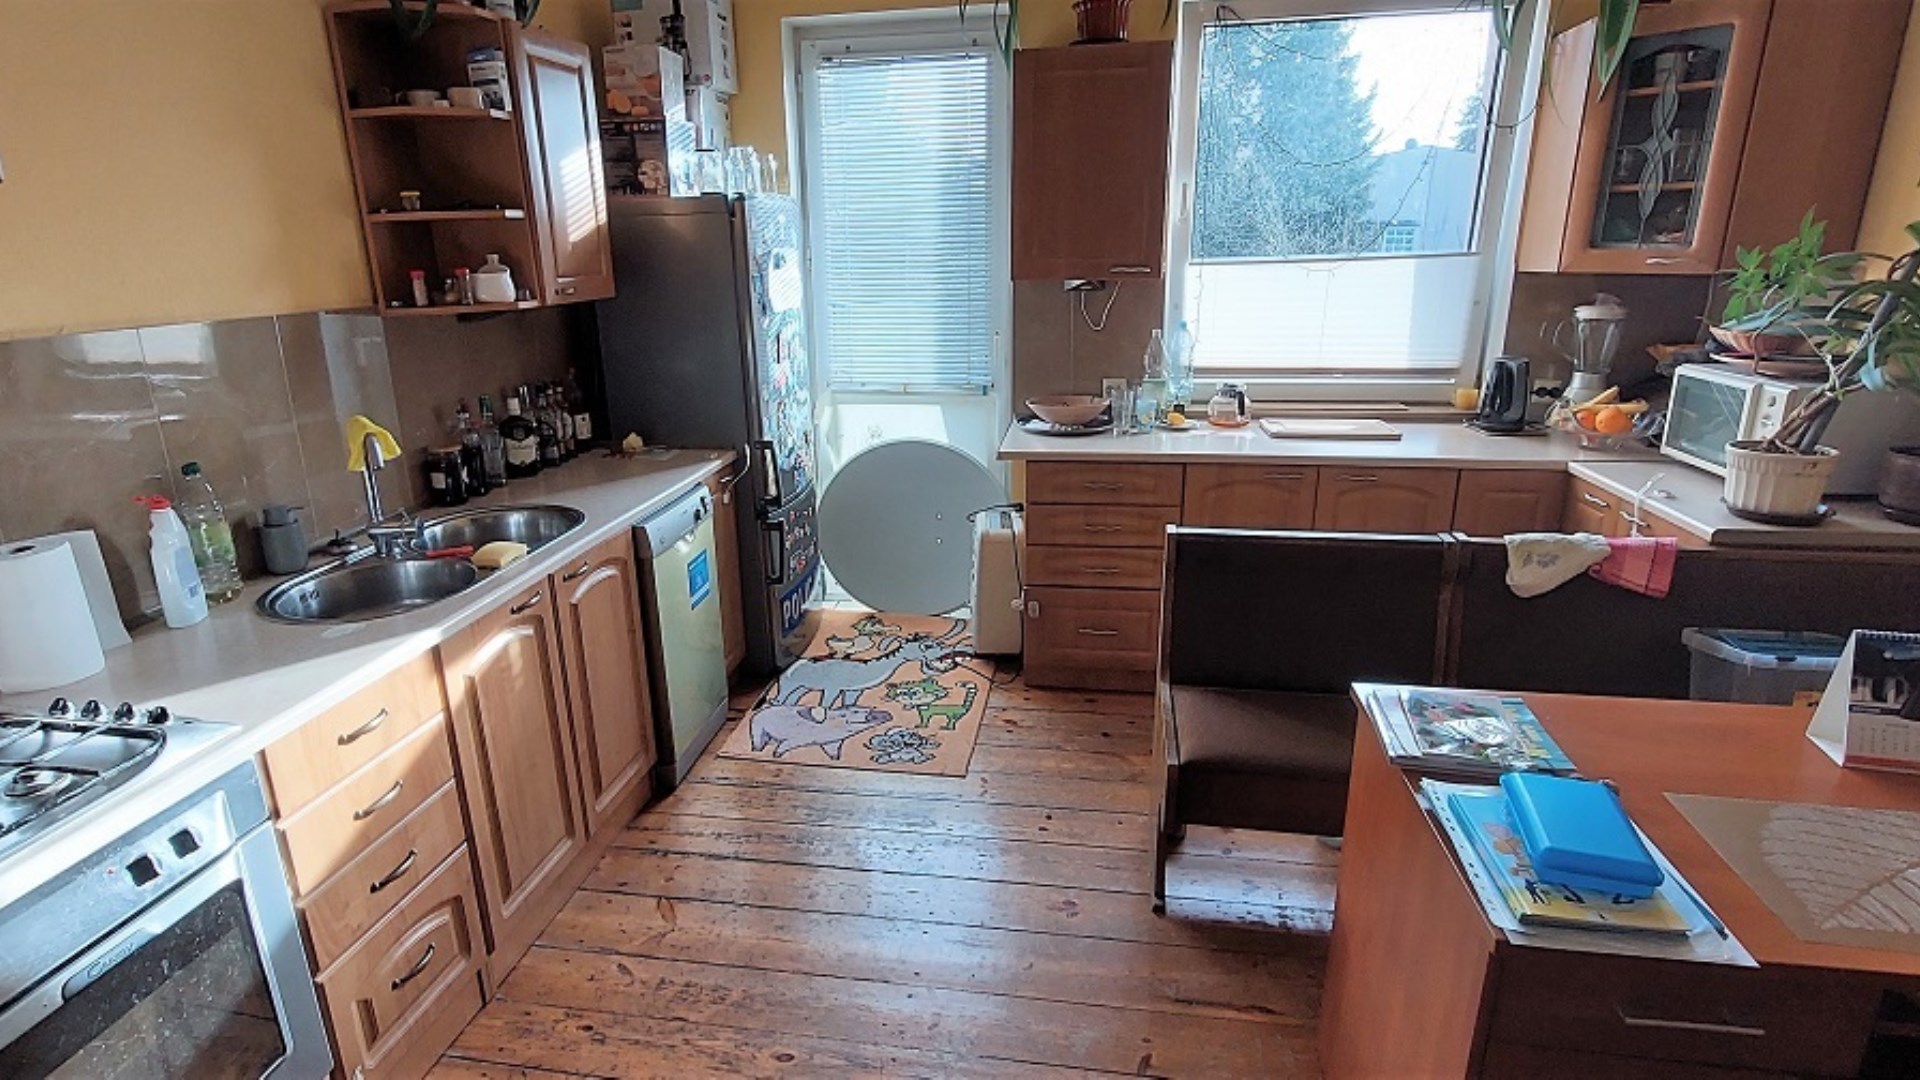
| Kitchen type | Separate |
| Kitchen type | bright with window |
| Kitchen area | 18 m2 |
| Kitchen floor | plank |
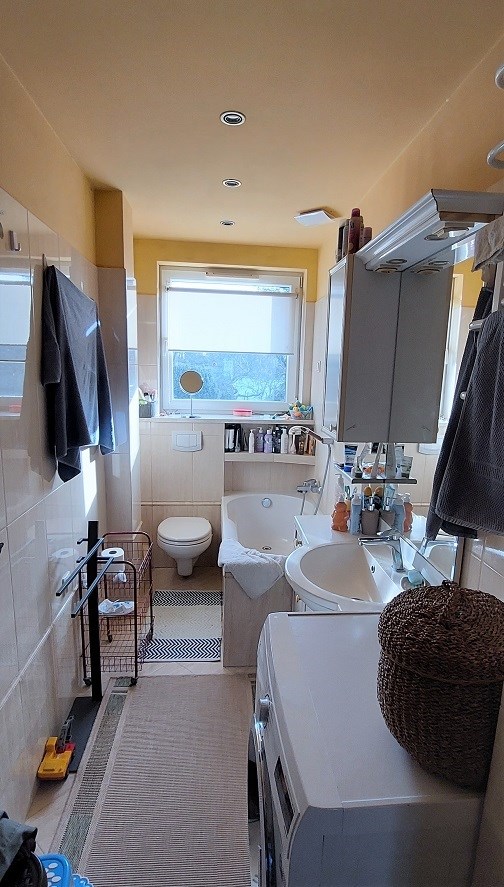
| No. of bathroom | 1 |
| Bathroom area [m2] | 6 m2 |
| Bathroom glaze | glaze |
| Bathroom equipment | washbasin, toilet, bath |
| No. of anterooms | 1 |
| Antechambers area | 6 m2 |
| Hall floor | plank |

Description