House for sale Stargard (gw), Grabowo
1 020 000 zł
999 000 zł
Najniższa cena z ostatnich 30 dni: 999 000 zł
nowa cena

Property details
| Offer no. | PKN-DS-967 |
| Size | 136,90 m² |
| Usable area [m2] | 114,00 m² |
| Parcel area [m2] | 1 500 m² |
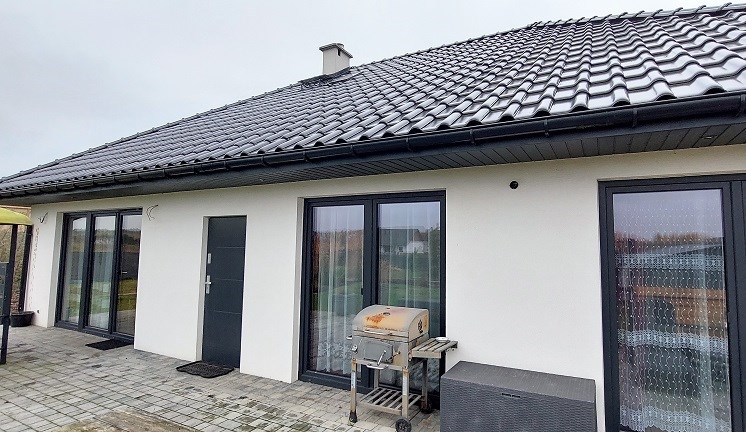
| Balcony area / terrace area | 70,00 m² |
| No. of rooms | 4 |
| No. of bedrooms | 2 |
| House type | detached house |
| Building technology | backbone |
| Standard | |
| Costs depending on use | Current, Water |
| Storey | 1 |
| Lot dimensions | 33x47 m |
| Parking space | two-station |
| Legal status | freehold |
| Windows | vir_listalng_pcv_3_szyby_cieply_montaz |
| Fittings | good |
| No. of terraces | 1 |
| Palcel`s development | developed |
| Parcel surface | flat |
| Shape of parcel | diamond |
| Roof cover | Ceramic tile |
| Building state | to residence |
| Parcel fencing | metal |
| Built in | 2019 |
| Gas | no |
| Water | yes - city |
| Access | asphalt |
| Surrounding | lake |
| Heating | vir_listalng_pompa_ciepla |
| Furnishings | partially furnished |
| Distance to shuttle service [m] | 2 500 m |
| Distance to shop | 2 500 m |
| Distance to school | 7 000 m |
| Distance to kindergarten | 7 000 m |
| Terraces | big terrace |
| Break-prooven doors | yes |
| Current | yes |
| Sewage system | ecological wastewater treatment plant |
| Pomieszczenia | |
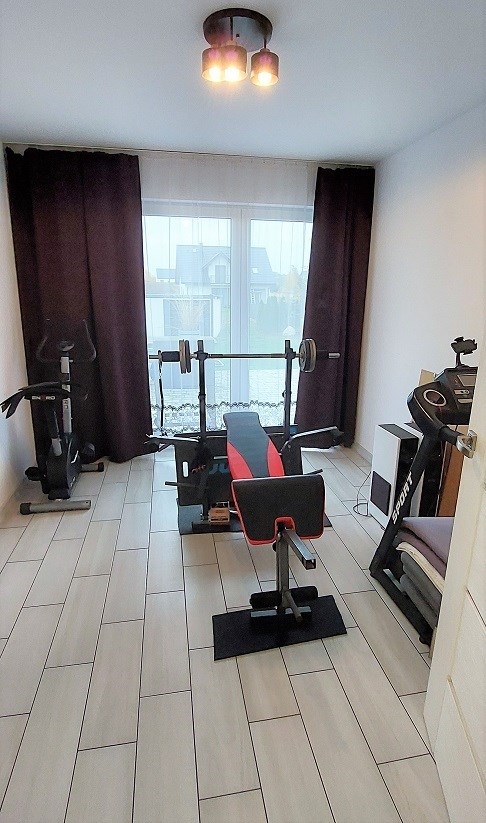
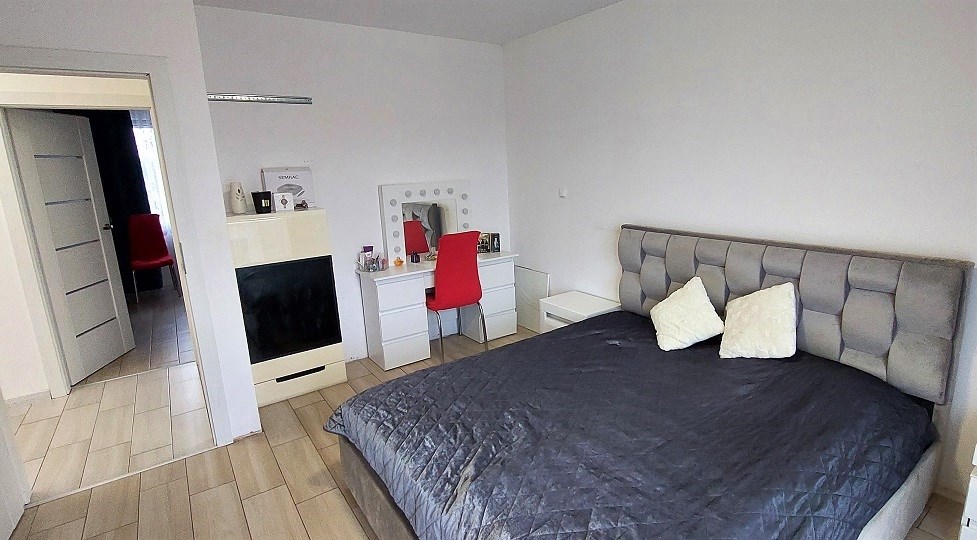
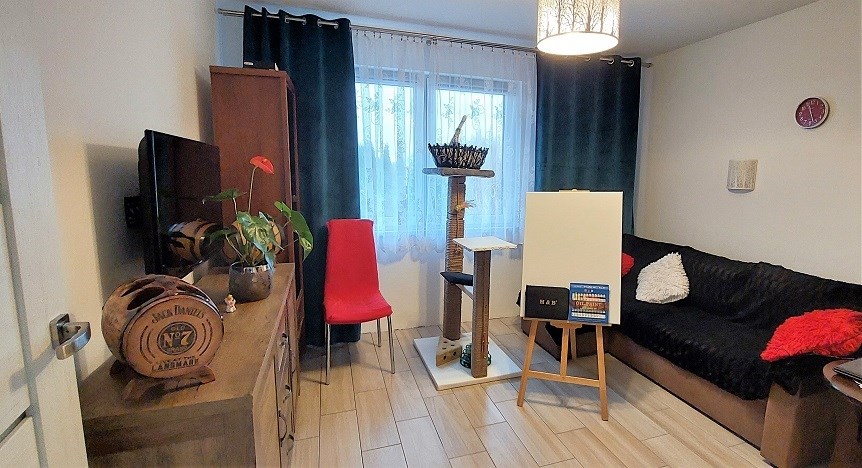
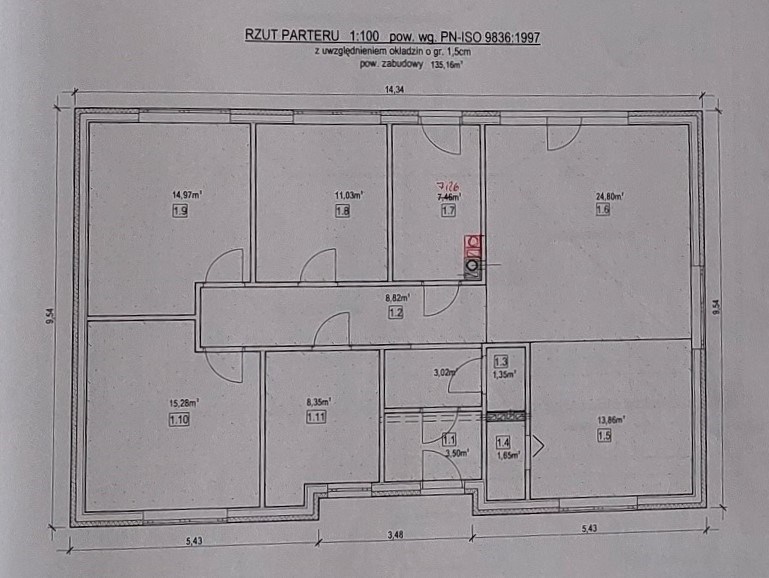
| Rooms area | 25/11/15/15 m2 |
| Rooms floors | terracotta |
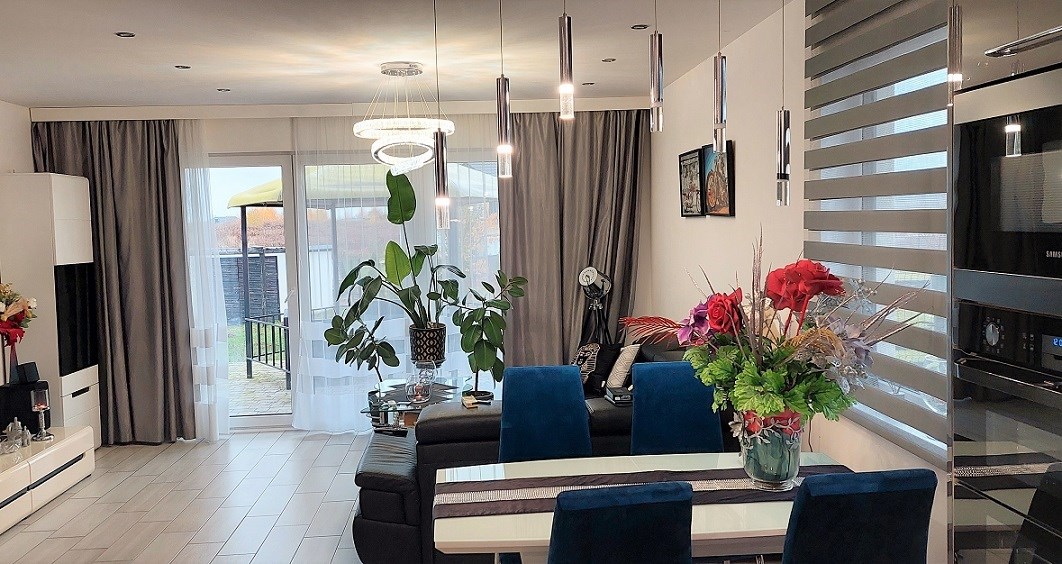
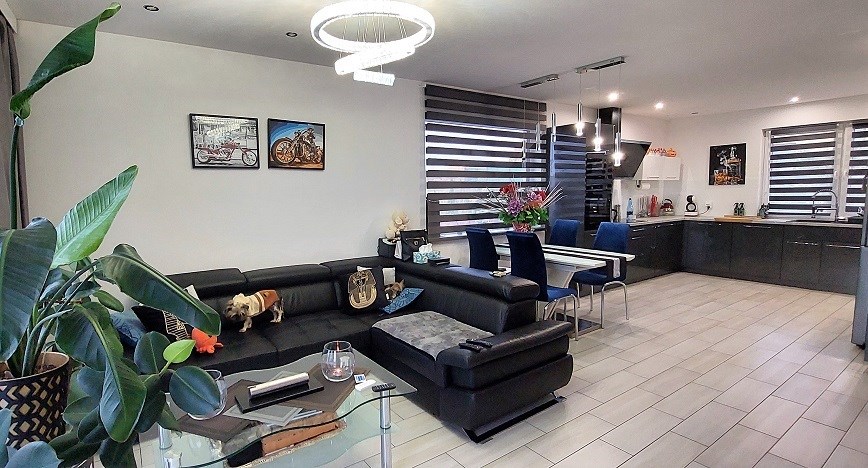
| Kitchen type | kitchenette connected with the dining room and the living room |
| Kitchen type | kitchen annex - part of living room |
| Kitchen area | 14 m2 |
| Kitchen floor | terracotta |
| Kitchen appliance | vir_listalng_lodowkozamrazarka, kitchen furniture to size, hood, electric oven, ceramic plate |
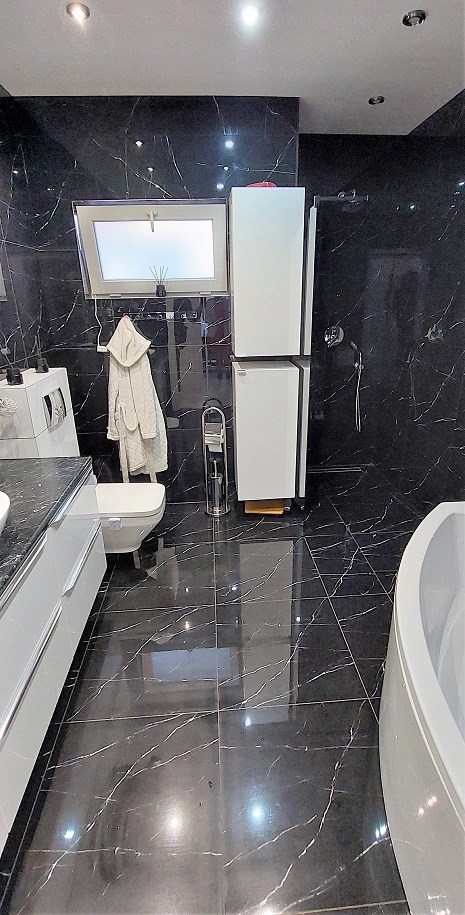
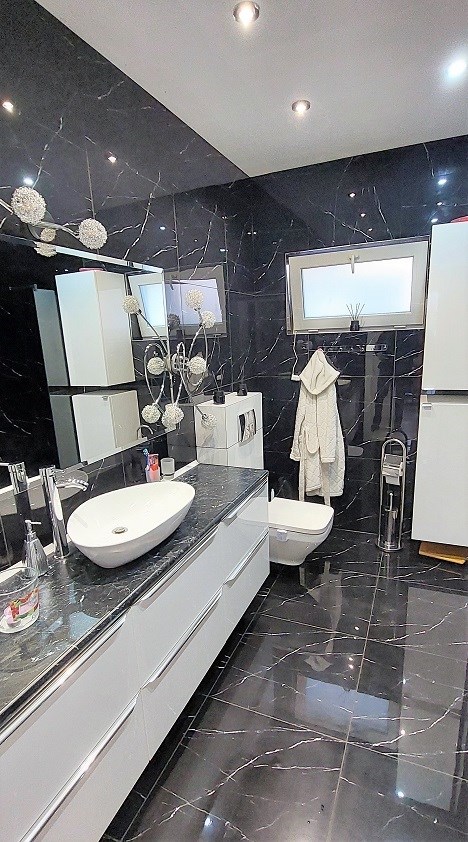
| Bathroom type | along with the toilet |
| No. of bathroom | 1 |
| Bathroom area [m2] | 8,35 m2 |
| Bathroom glaze | glaze |
| Bathroom floor | terracotta |
| Bathroom equipment | bath, mirror, toilet, washbasin |
| No. of Toilets | 1 |
| Toilet area | 1,4 m2 |
| Toilet glaze | glaze |
| Toilet floor | terracotta |
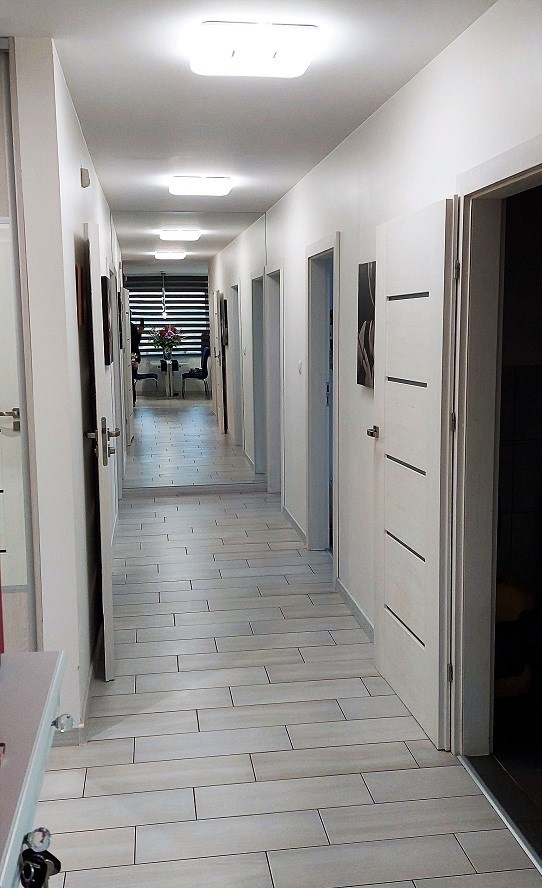
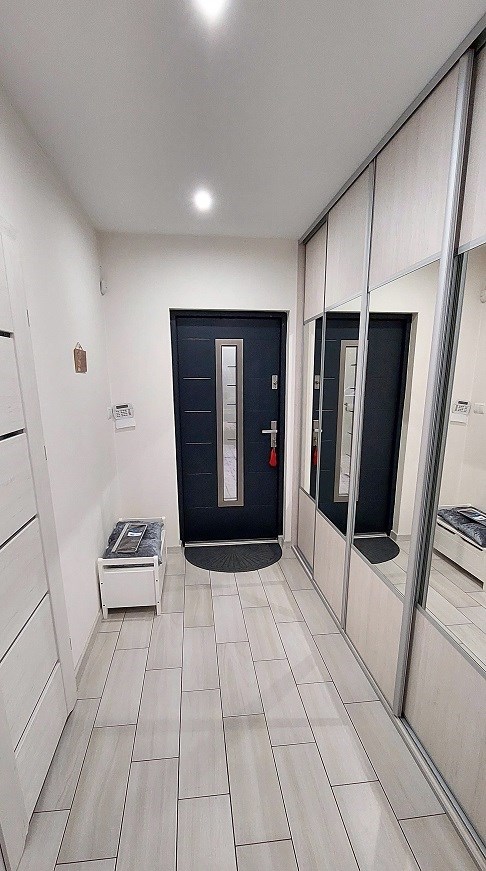
| No. of anterooms | 1 |
| Antechambers area | 15 m2 |
| Hall floor | terracotta |

Description