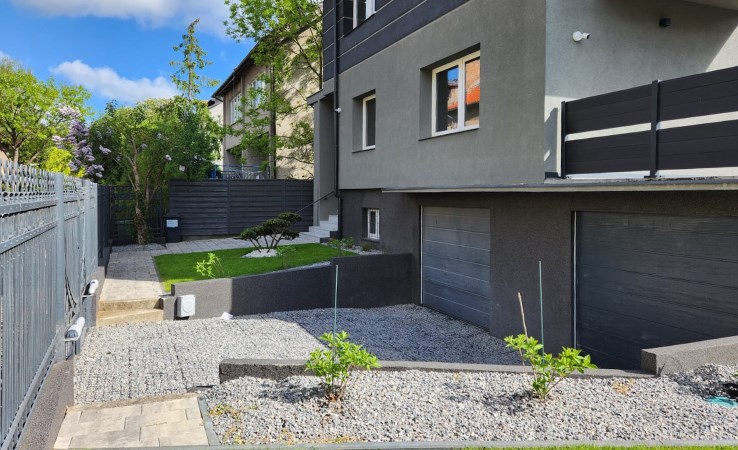
Luxury villa in Pogodno Szczecin, Pogodno, Kazimierza Brodzińskiego
3 700 000 zł
Property details
| Offer no. | UNI-DS-236 |
| Size | 447,00 m² |
| Usable area [m2] | 297,00 m² |
| Parcel area [m2] | 716 m² |
| No. of rooms | 5 |
| No. of bedrooms | 4 |
| House type | detached house |
| Standard | |
| Storey | 2 |
| Parking space | yes |
| Windows | PCV |
| Balcony | terrace |
| No. of terraces | 2 |
| Palcel`s development | developed |
| Shape of parcel | rectangle |
| Roof cover | cement tile |
| Building state | vir_listalng_bardzo_wysoki_standard |
| Basement | yes |
| Parcel fencing | fenced |
| Play ground | yes |
| Gas | yes |
| Water | yes |
| Access | asphalt |
| Heating | Gas |
| Alarm | yes |
| Terraces | big terrace |
| Break-prooven doors | yes |
| Security roller blinds | yes |
| Current | yes |
| Sewage system | yes |
| Pomieszczenia | |
| Rooms floors | parquet, panels |
| Kitchen type | furnished and equipped |
| Kitchen type | separate and visible |
| Kitchen area | 19 m2 |
| No. of bathroom | 5 |
Description
Luxury Park-Front Villa in Pogodno – Timeless Elegance in Szczecin’s Most Prestigious District
Truly Prime Location – Park Front.
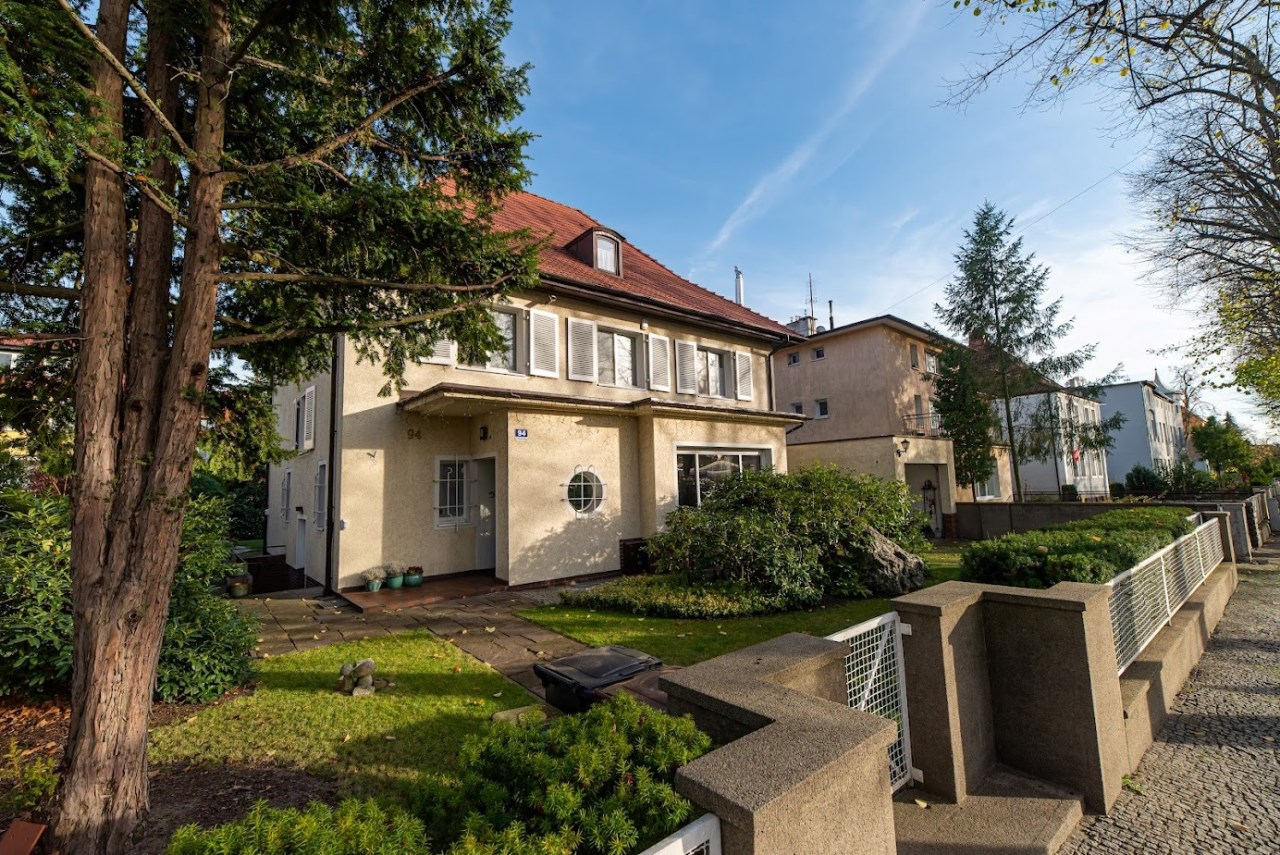
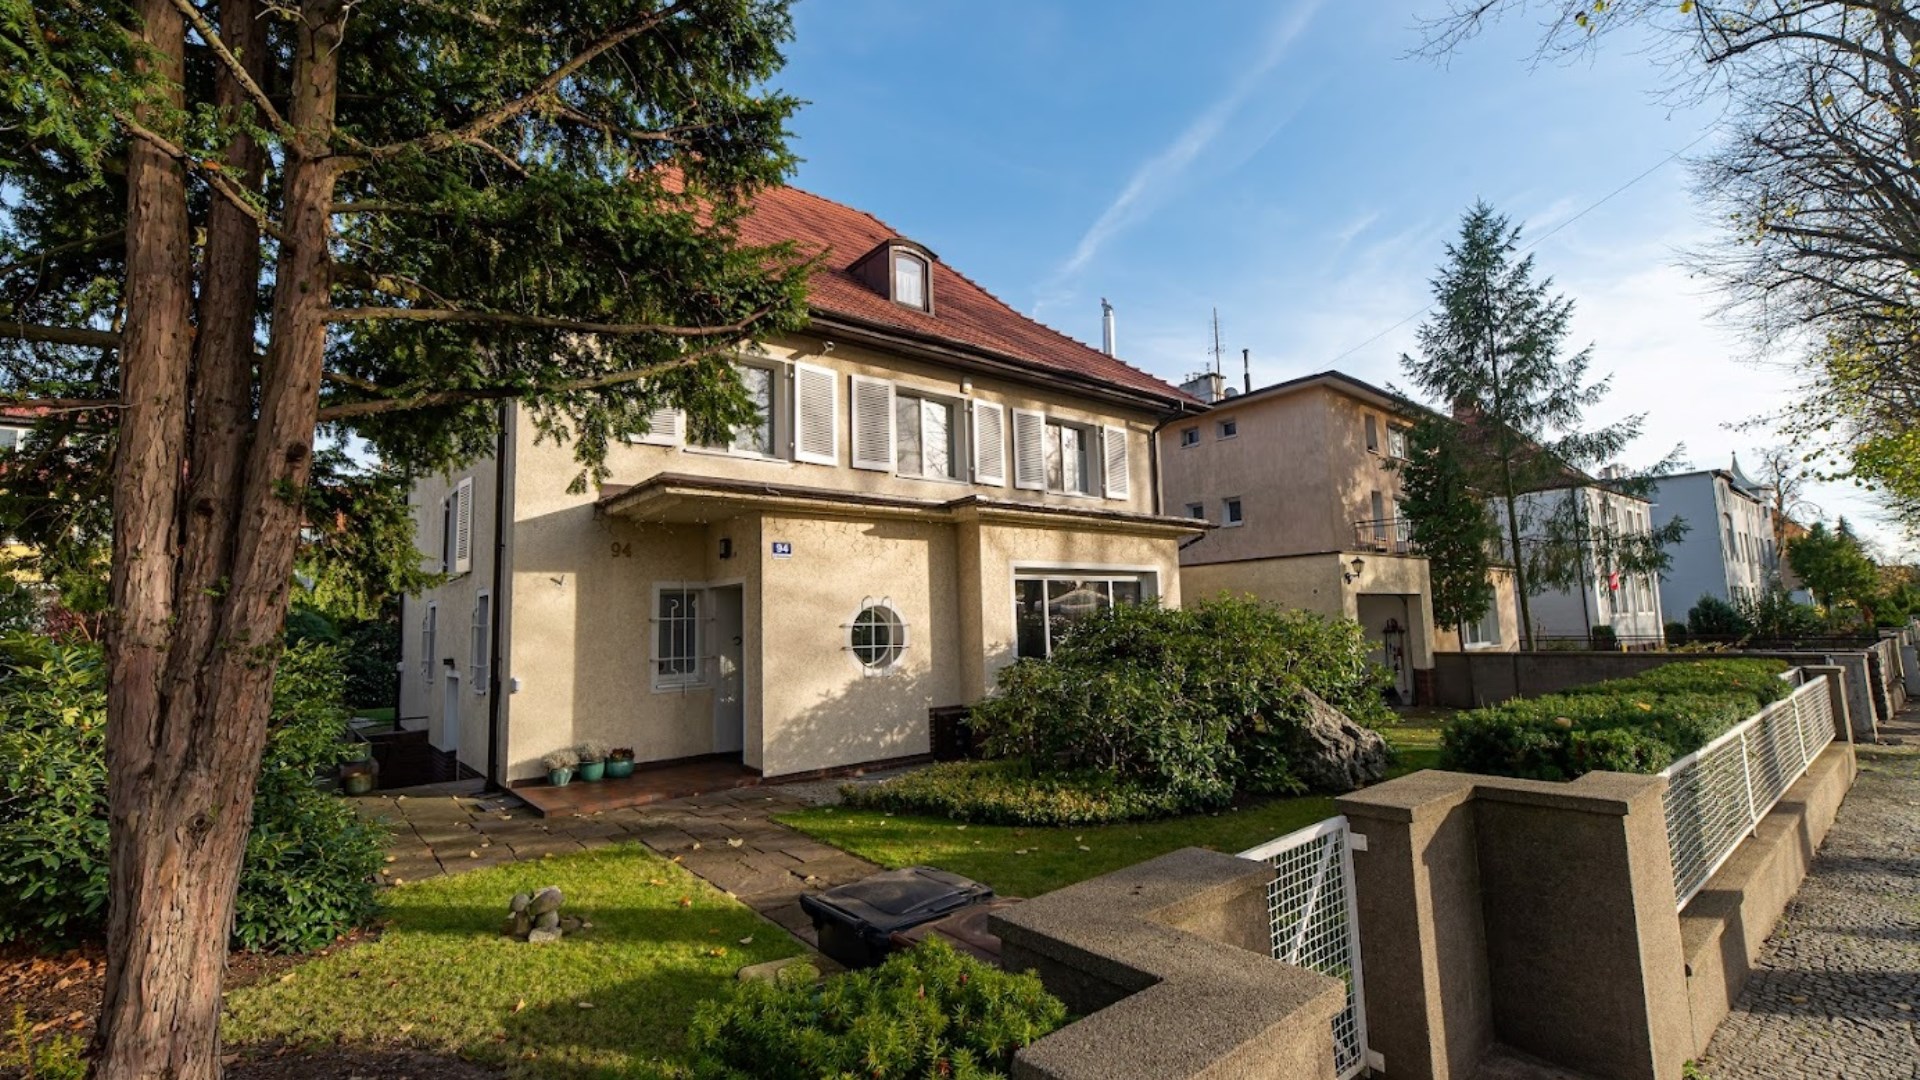
For sale: an exceptional luxury detached villa with a converted attic, located in the most prestigious and green district of Szczecin – Pogodno, on Kazimierz Brodziński Street, directly facing Walerian Pawłowski Park.
This historic German-era residence offers 297 m² of living space (447 m² total area) with an additional 35 m² garage.
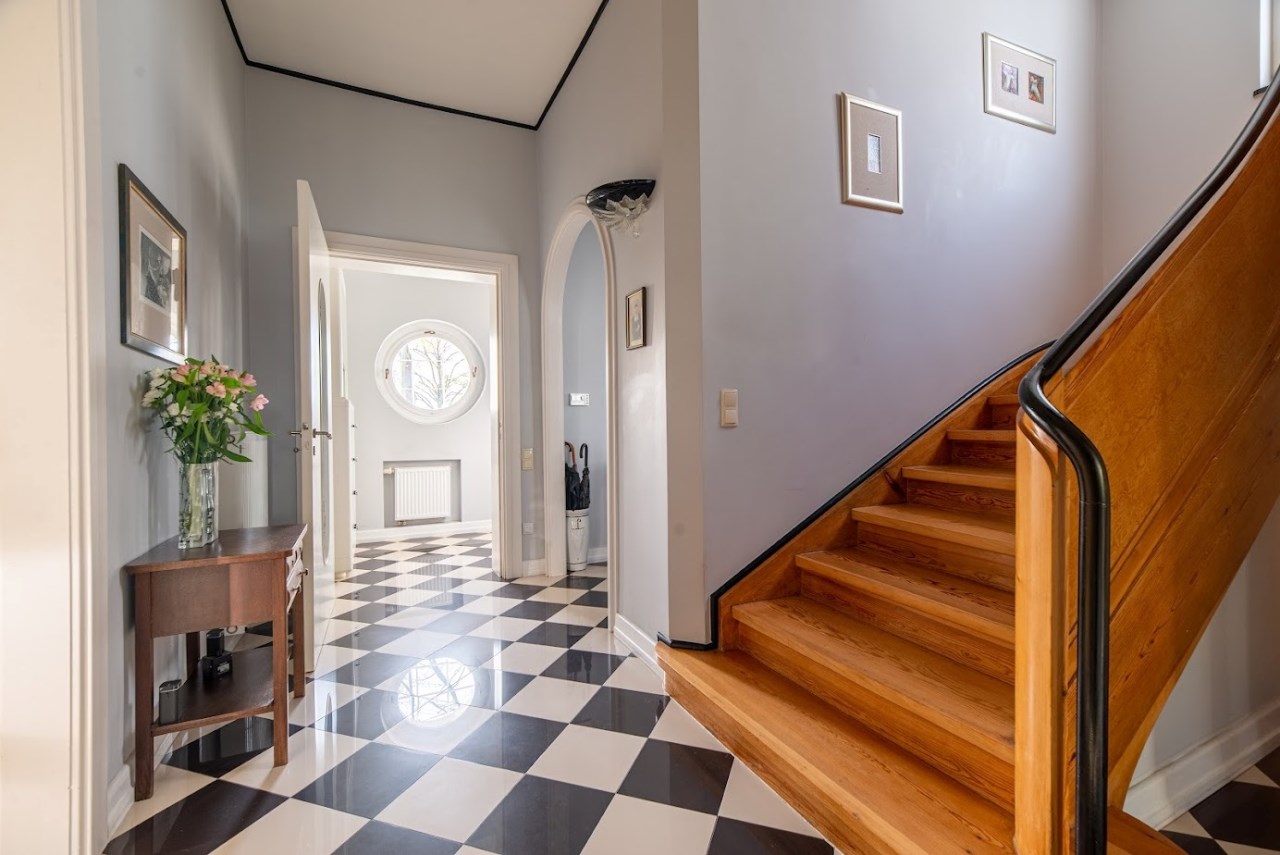
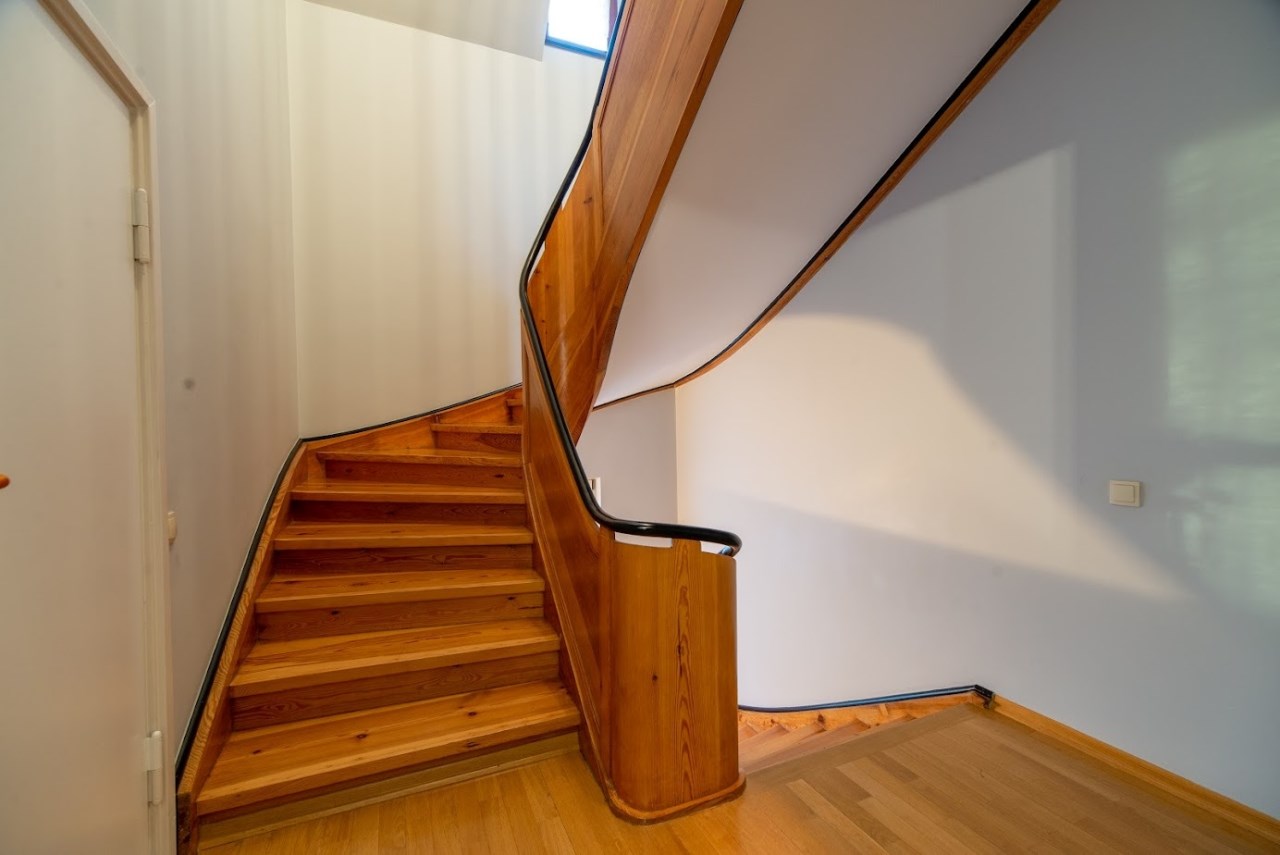
The property has been meticulously restored using only the finest materials, preserving its original architectural details while introducing modern comfort and smart-home technology.
The Property:
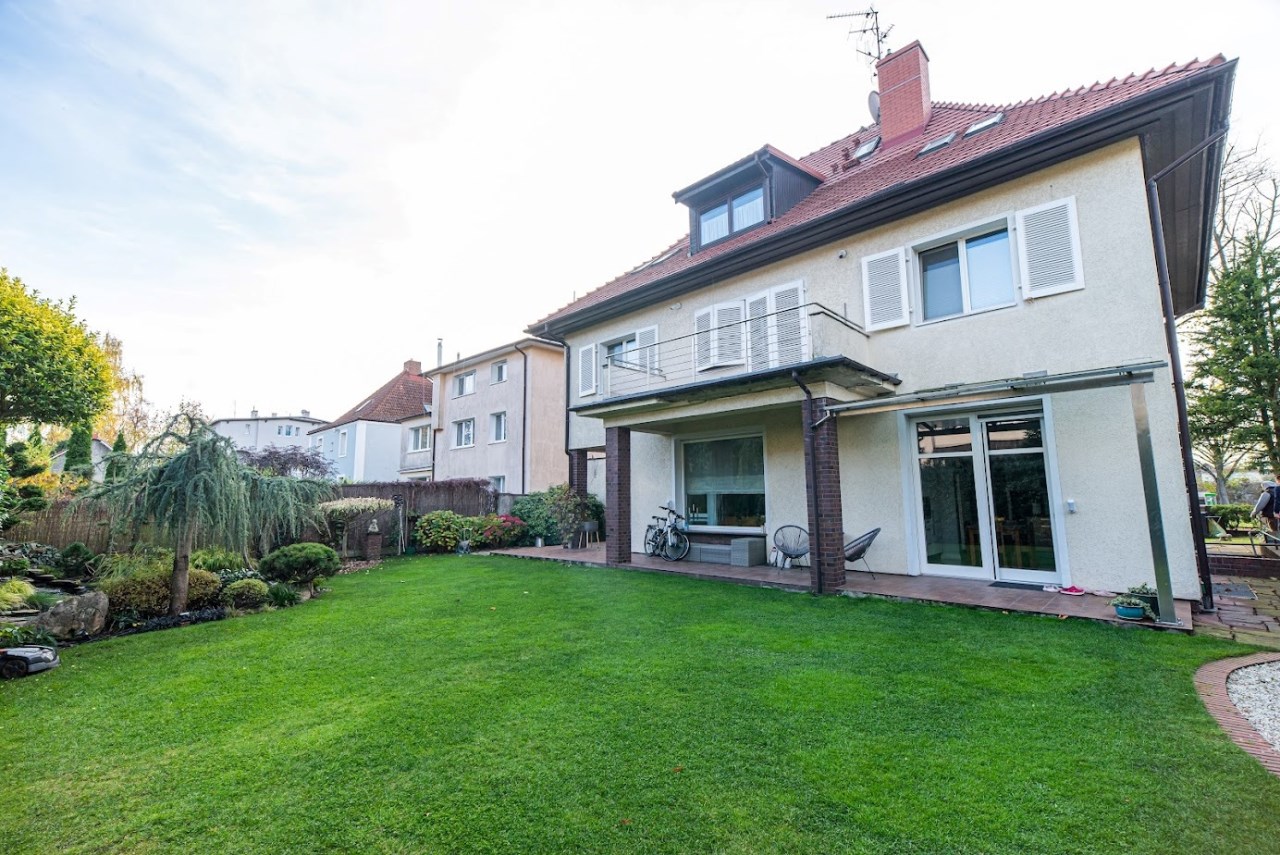
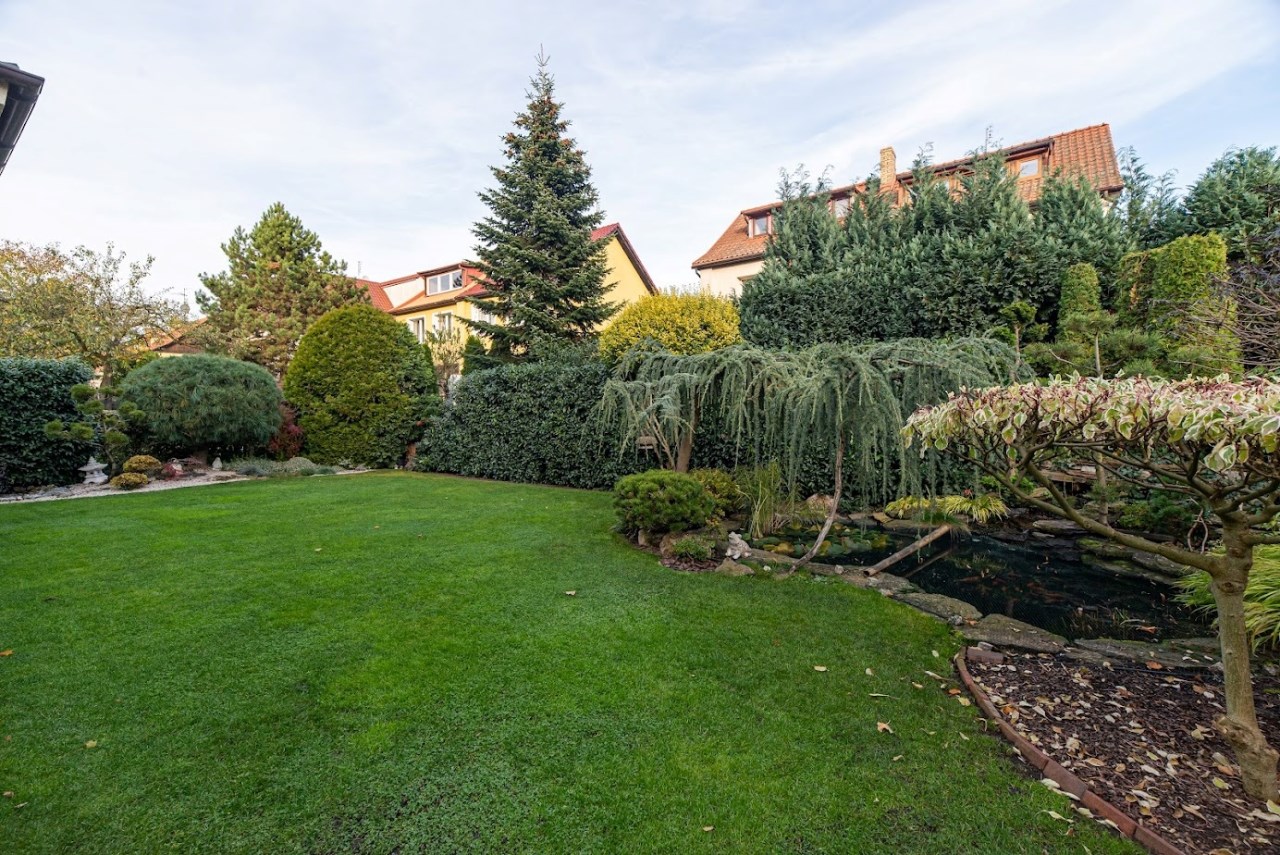
Situated directly at the park, the villa sits on a beautifully landscaped 716 m² plot with a stocked ornamental pond, mature greenery and a manicured lawn with an automatic irrigation system and robotic mower.
This peaceful green enclave offers complete privacy, serenity and a rare connection to nature – right in the heart of the city.
Interior Layout
Ground Floor (122 m²)
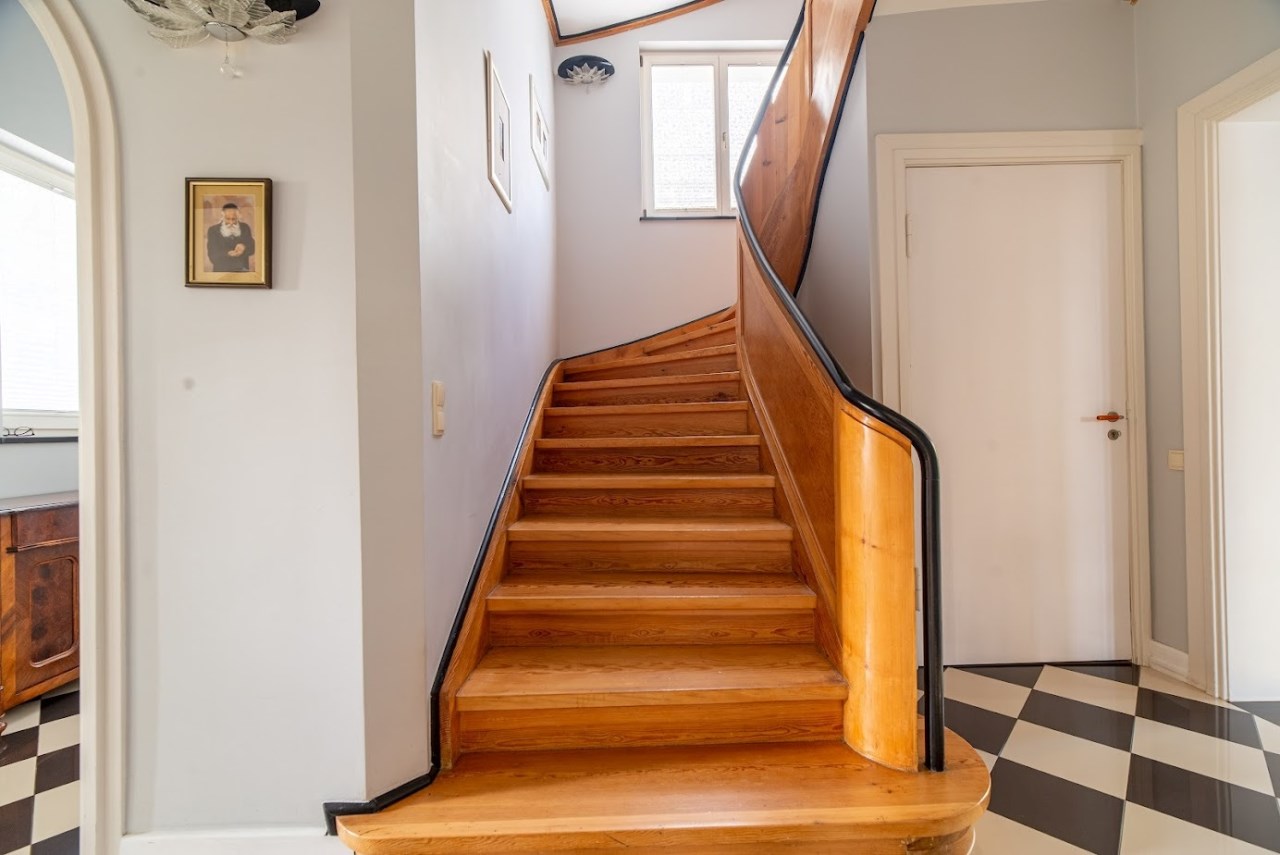
- Elegant entrance hall,
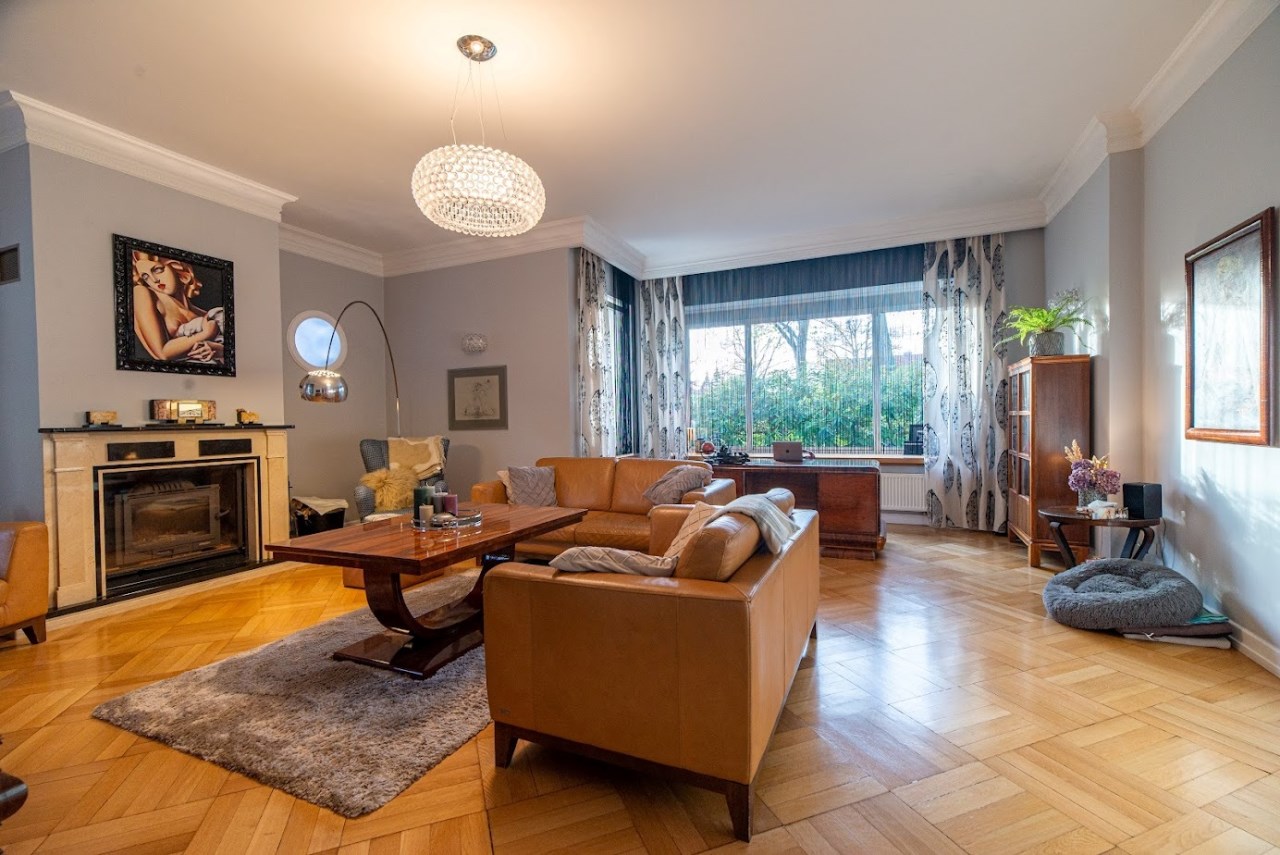
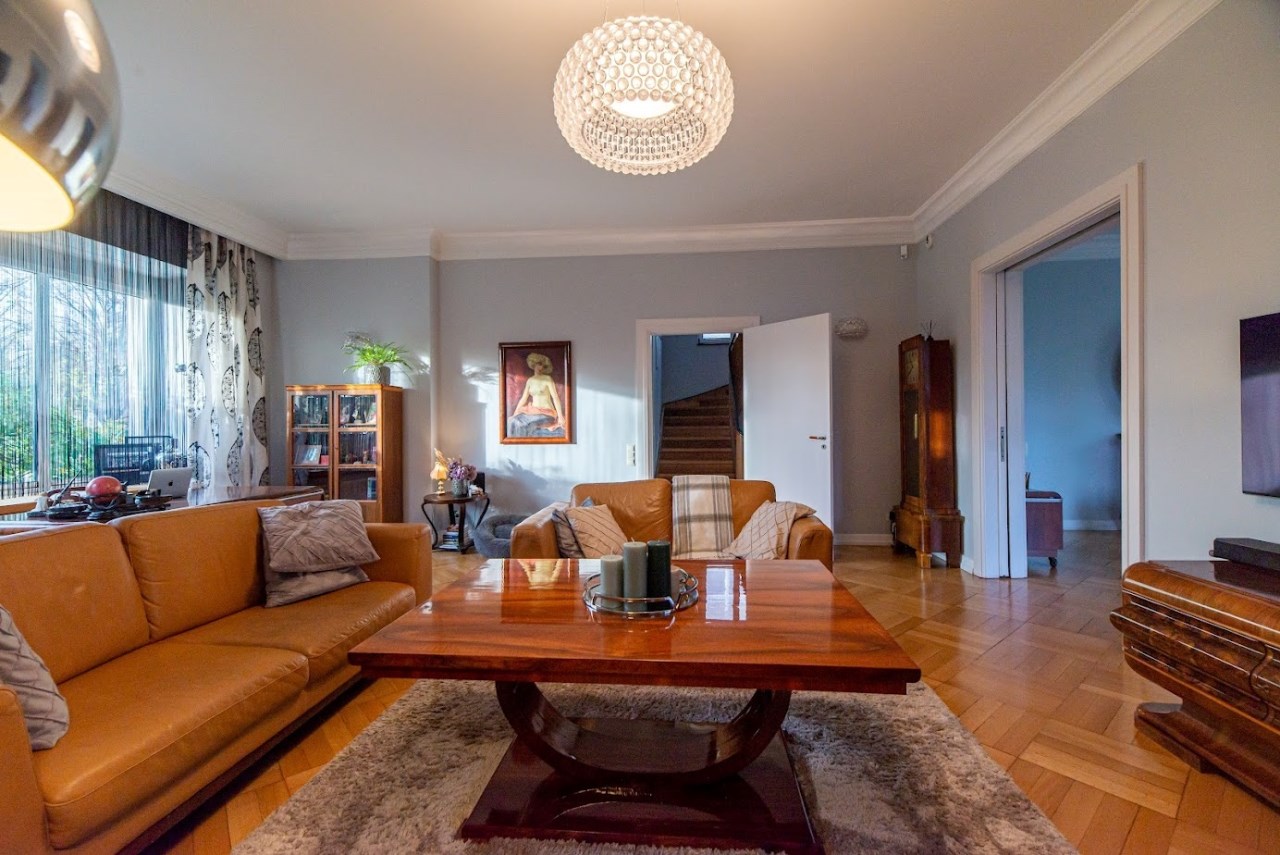
- Spacious living room with fireplace and original German sliding doors leading to the dining area,
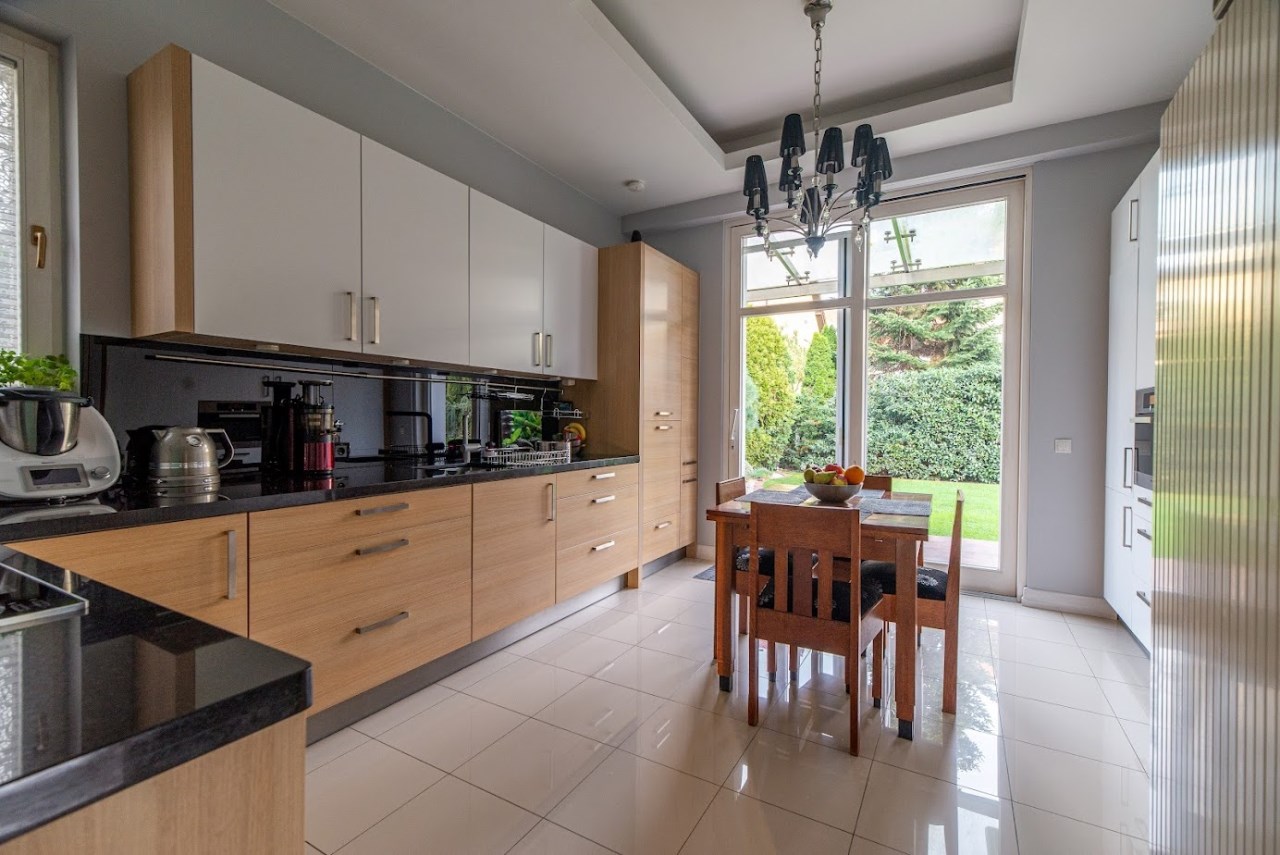
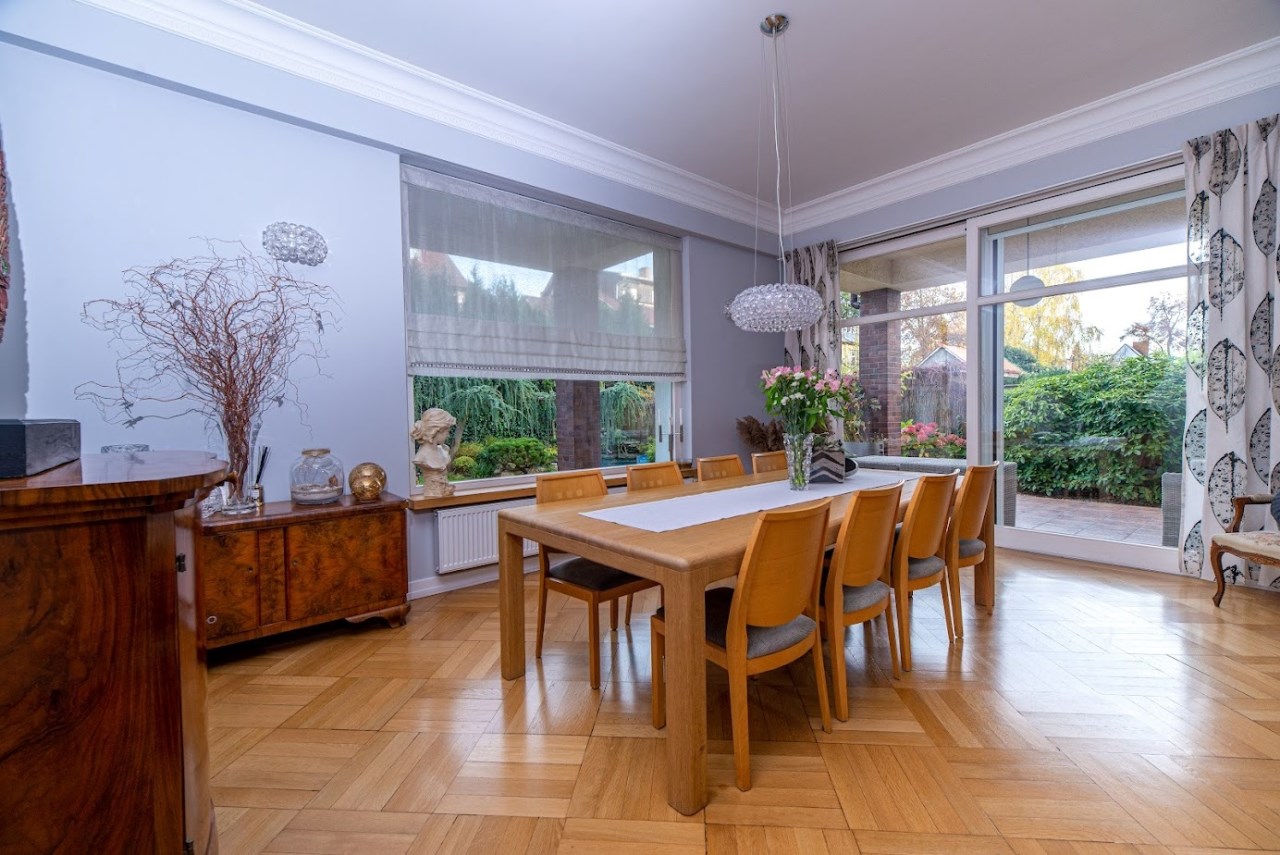
- Stylish dining room with terrace and garden access,
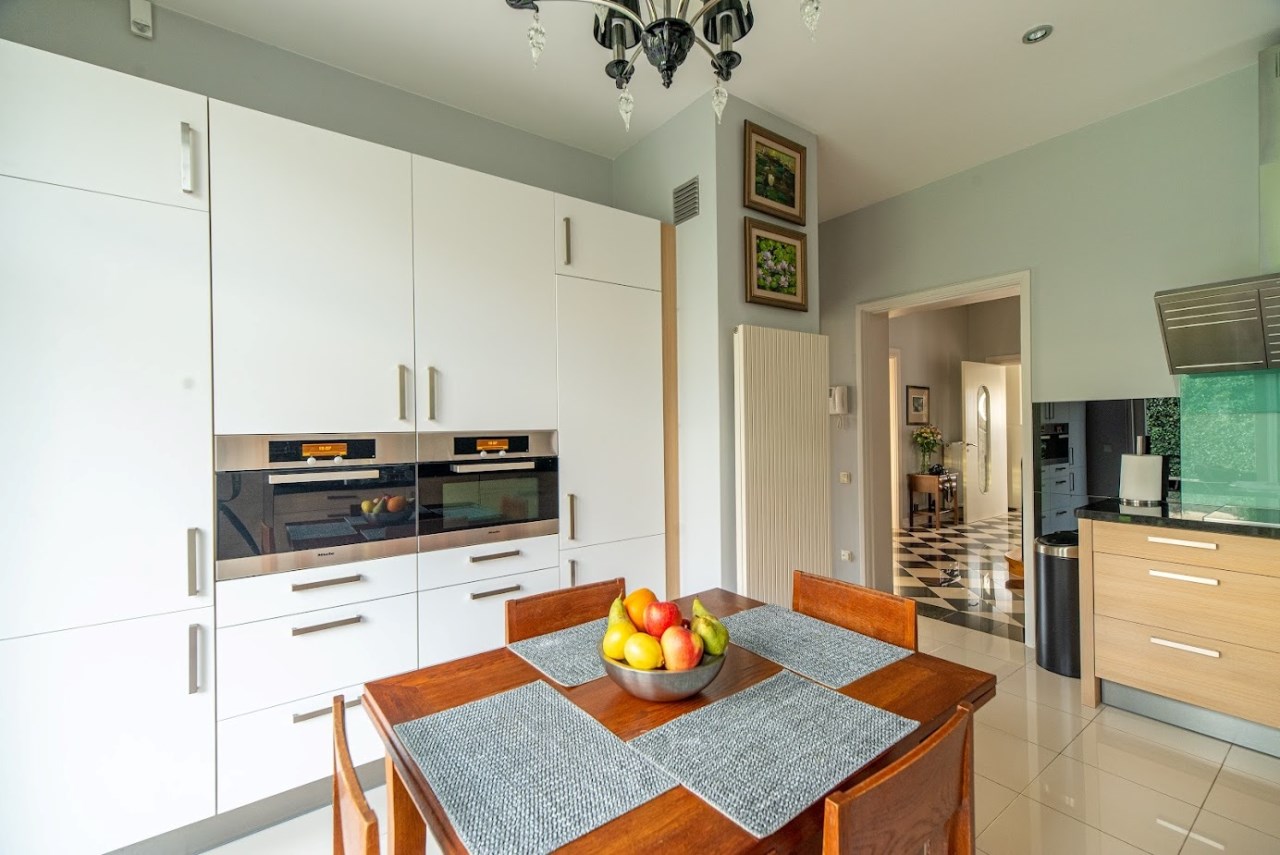
- Separate, fully equipped kitchen,
- Bathroom and vestibule.
First Floor (113 m²)
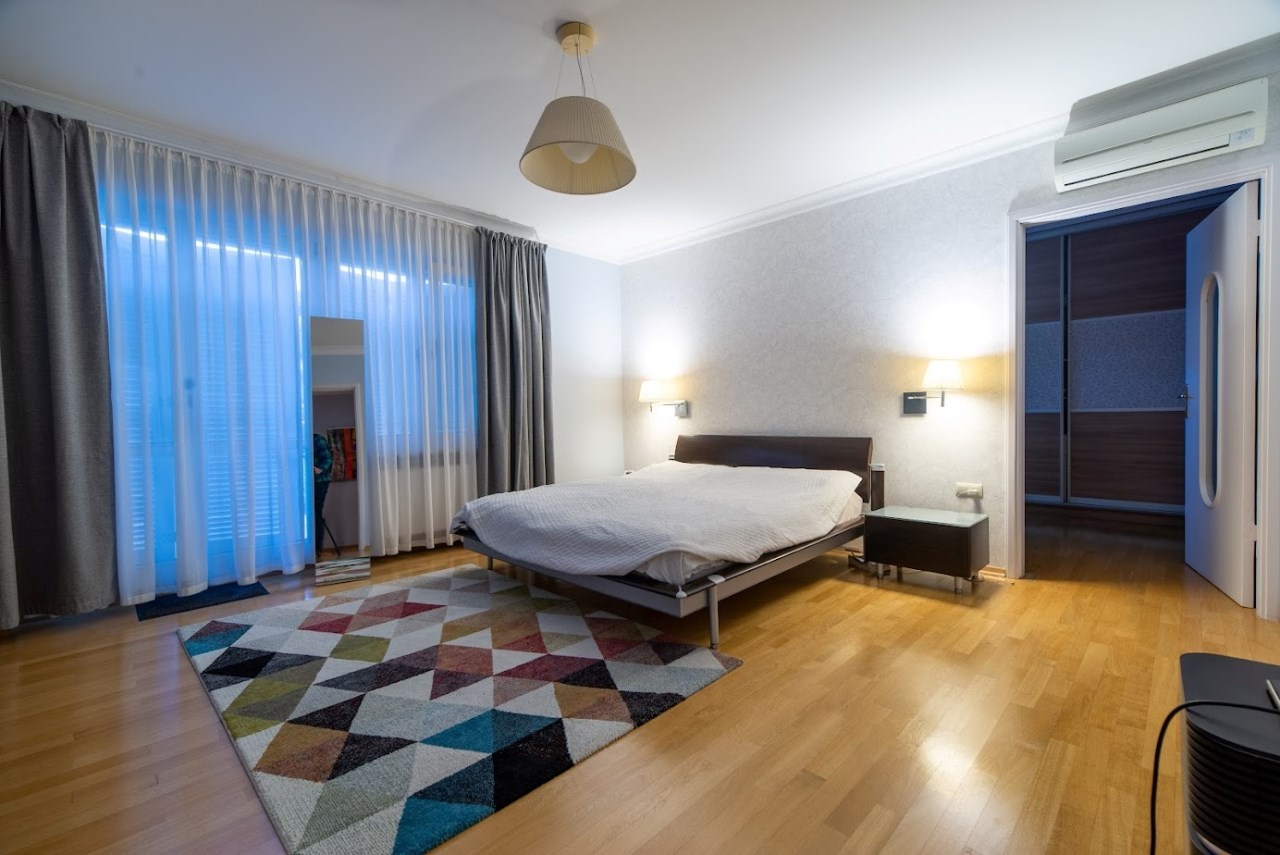
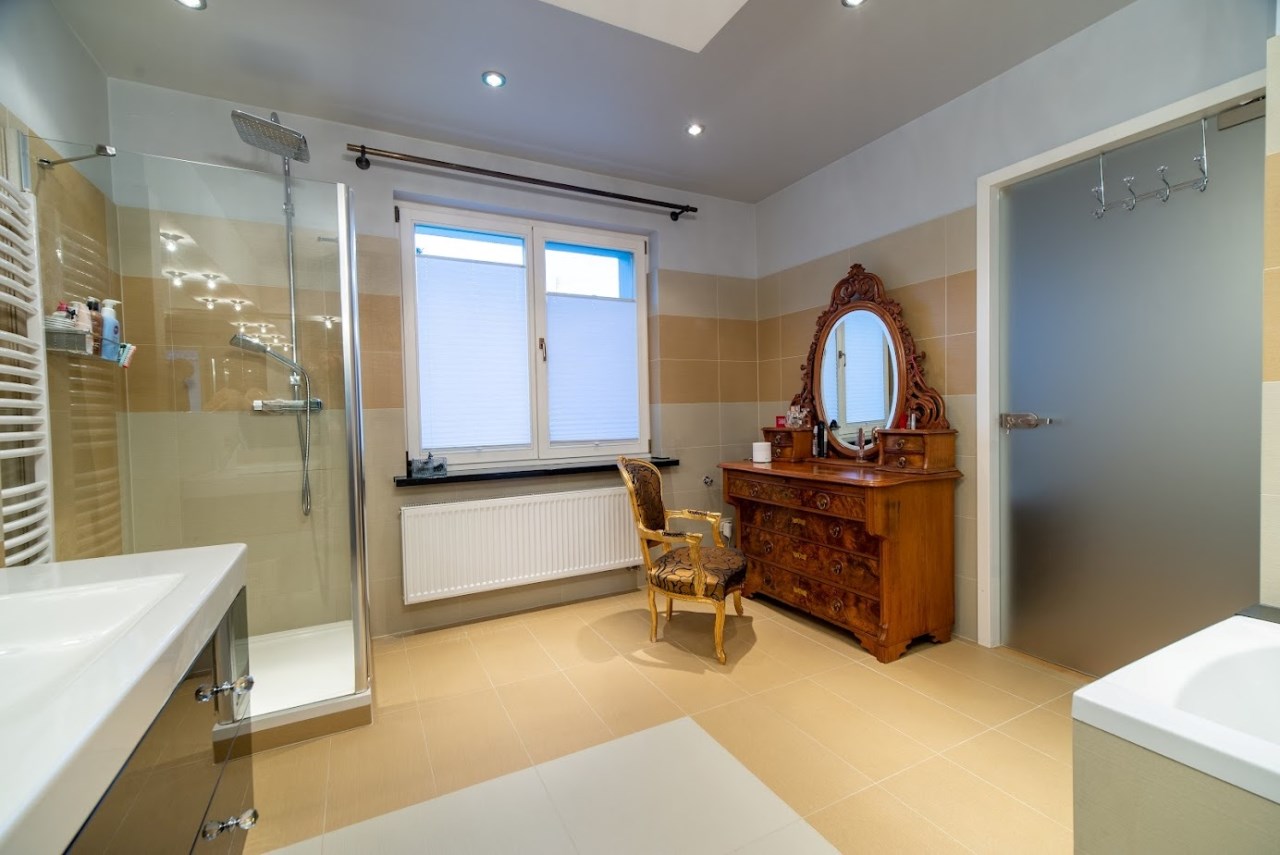
- Master bedroom suite with air-conditioning, private bathroom, large walk-in wardrobe and access to a spacious terrace,
- Two additional bedrooms,
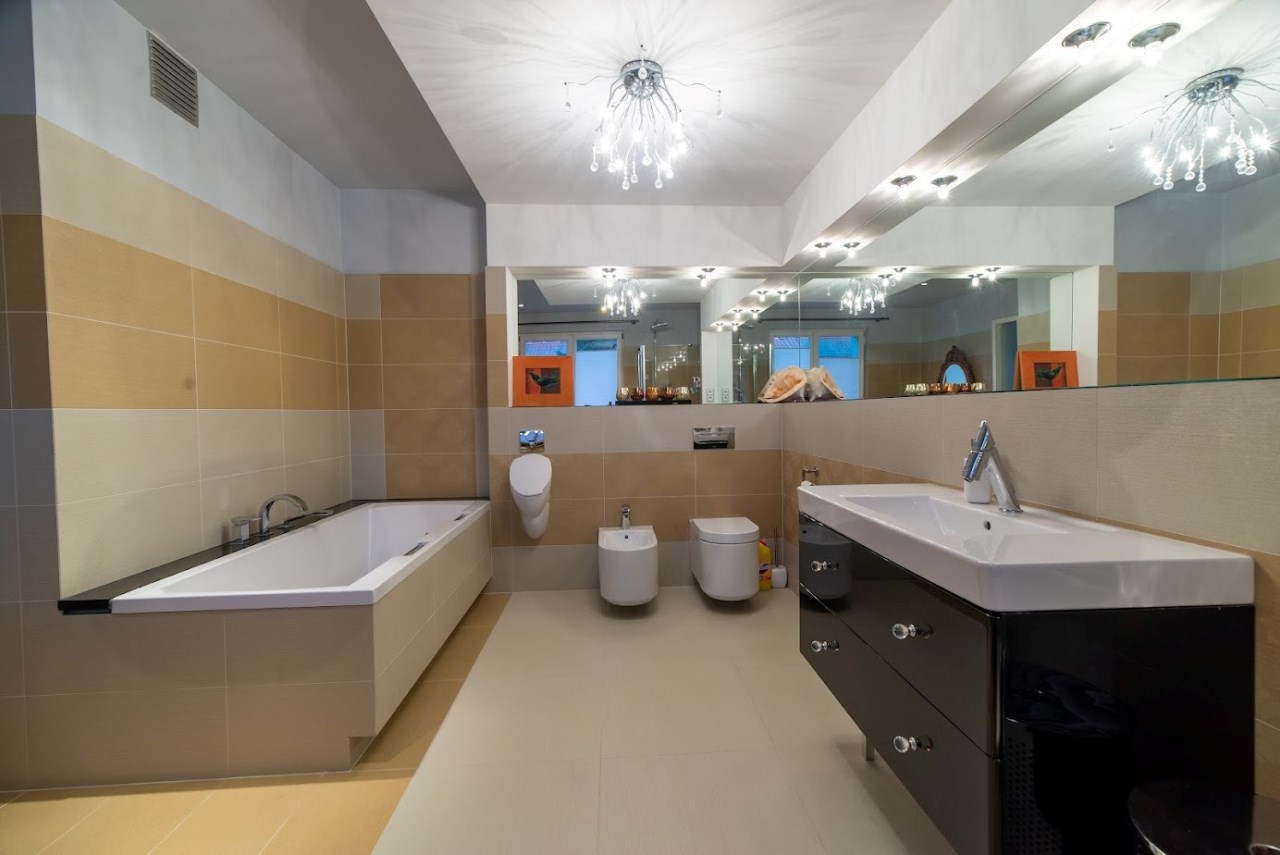
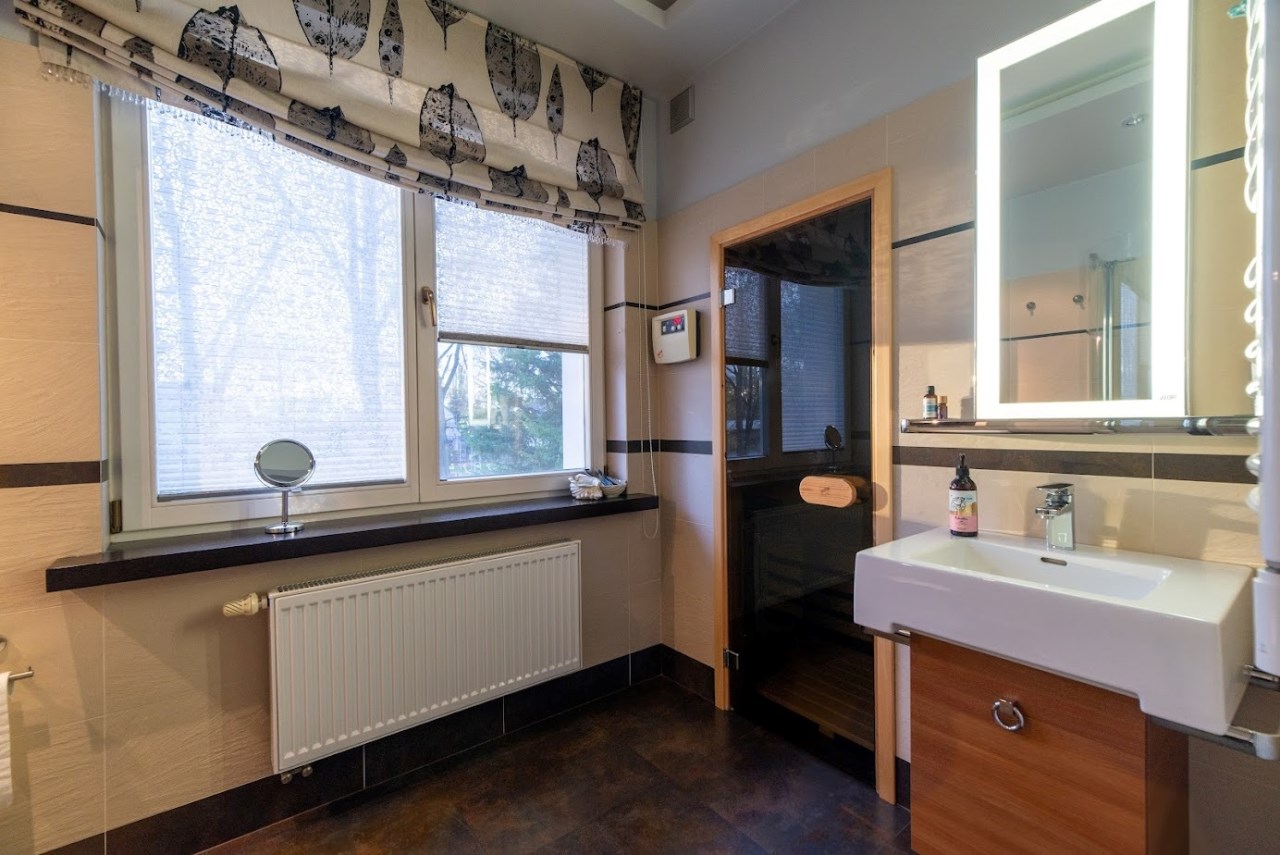
- Second bathroom with direct access to a private sauna.
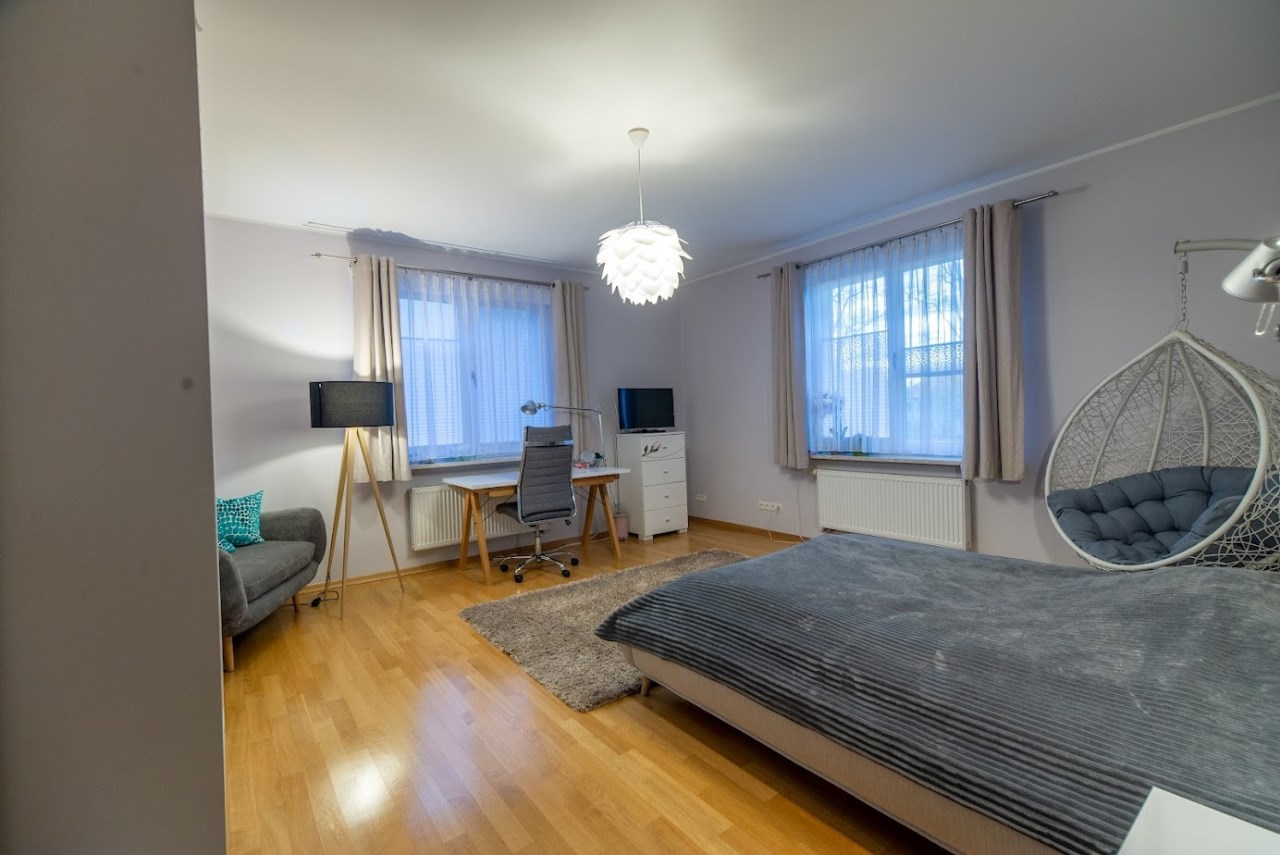
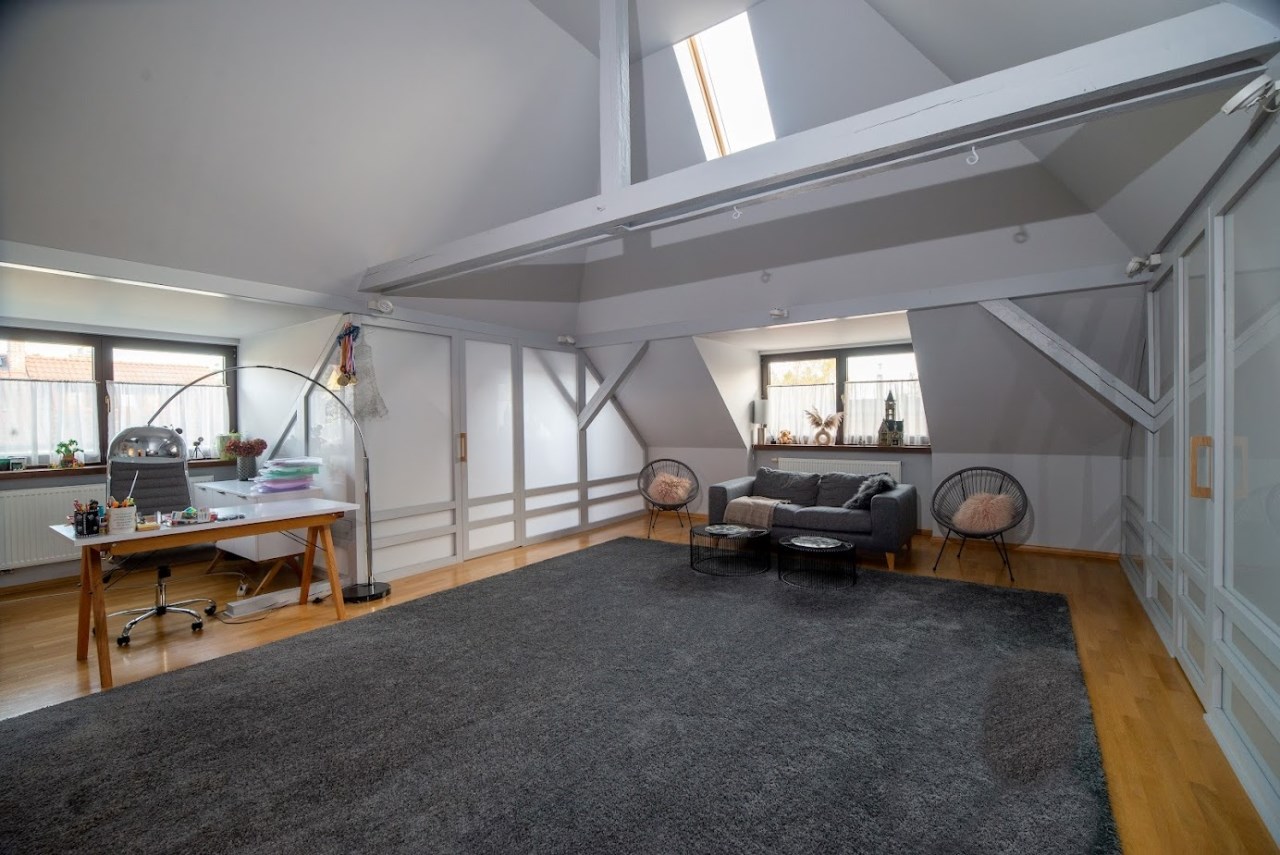
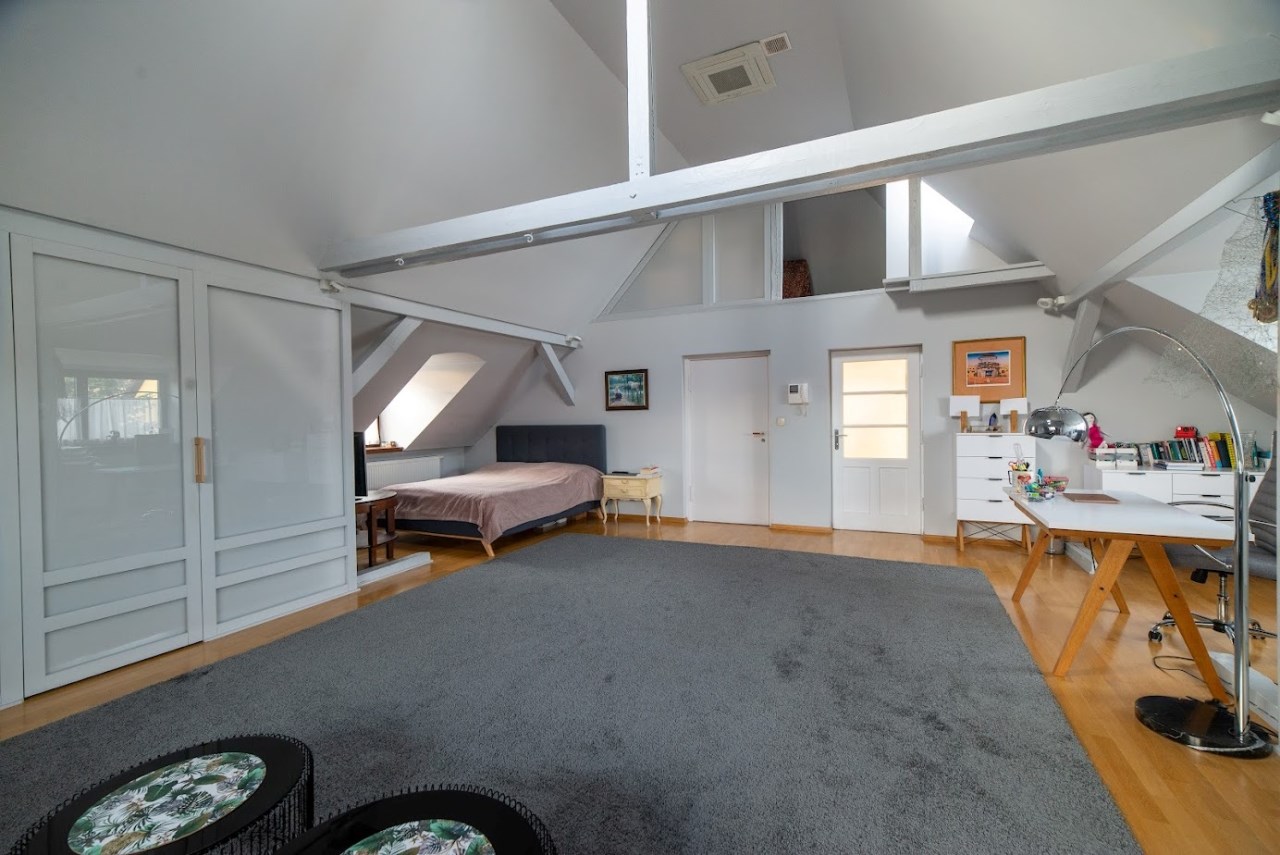
- Open-plan living space with defined bedroom and lounge zones,
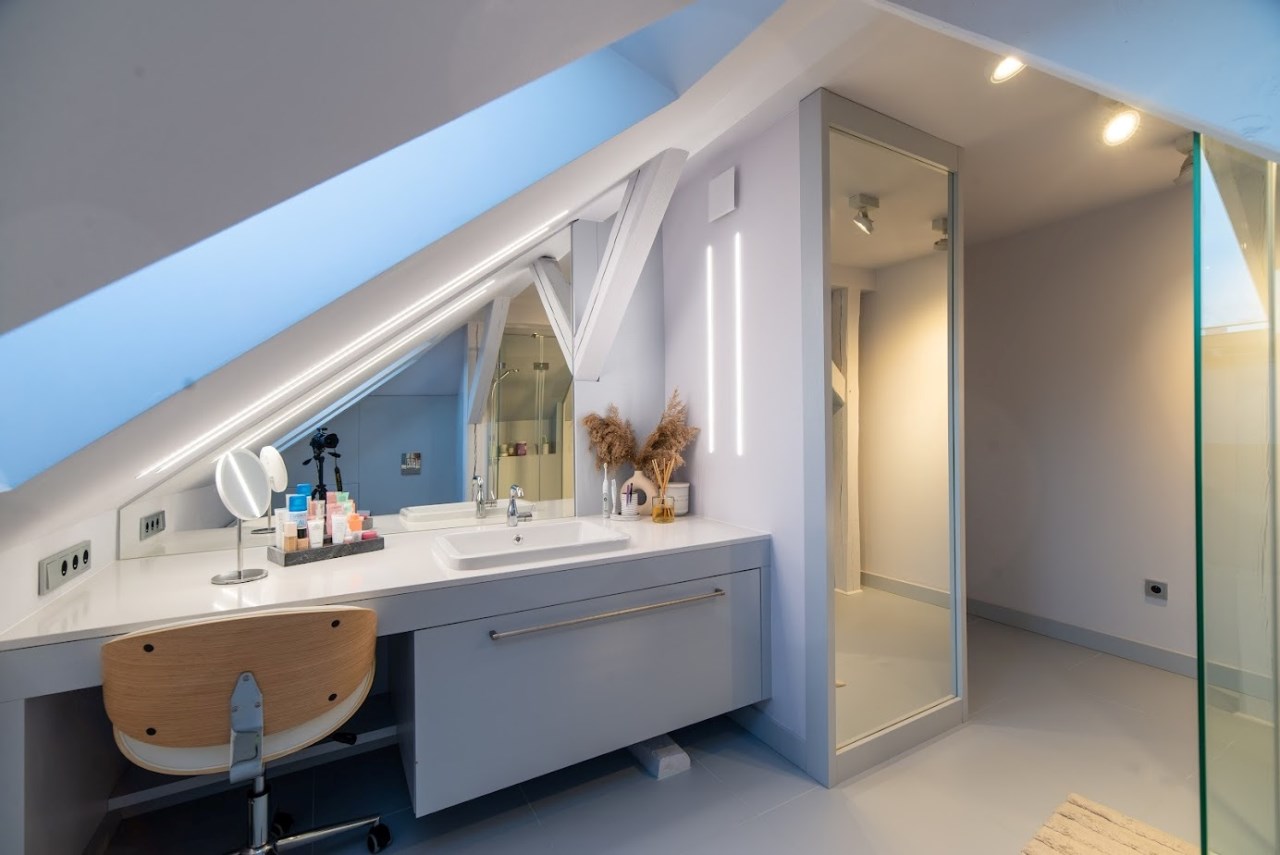
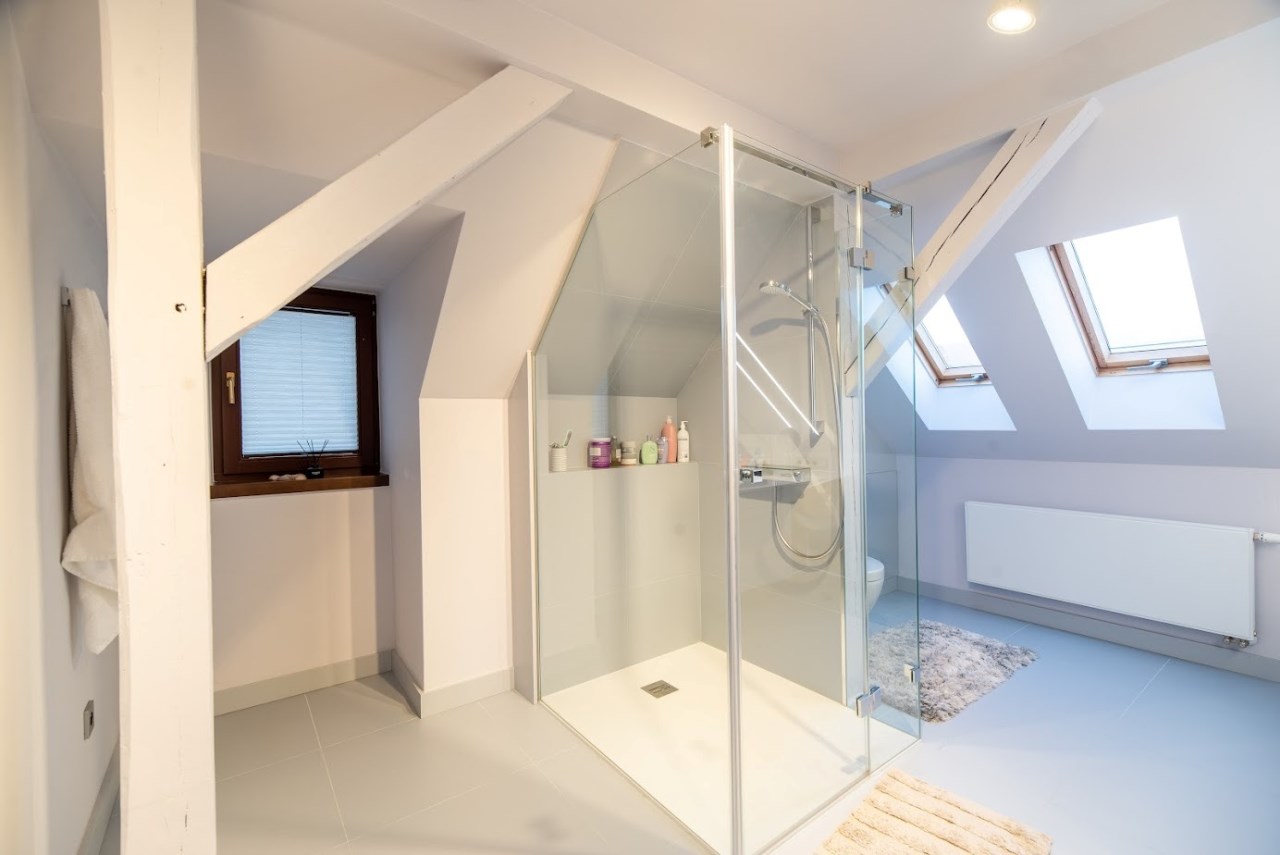
- Two built-in wardrobes and a bathroom.
- Fully equipped second kitchen,
- Bathroom,
- Club / recreation room (ideal for a home cinema or fitness area),
- Two utility rooms,
- Boiler room with modern gas furnace and storage tank.
- Park-front location,
- Modern alarm and monitoring system,
- Anti-burglary shutters,
- Air-conditioning,
- Smart home management (lighting & heating),
- High-end finishes throughout,
- Fully renovated and move-in ready.
Location:
Pogodno is Szczecin’s most prestigious residential district – a green, elegant area full of historic villas, embassies and leafy avenues.
The property enjoys a park-front setting with quick access to:
- Pogodno marketplace,
- Schools, kindergartens and medical services,
- Cafés, restaurants and local amenities,
- Excellent public transport and proximity to the city centre.
Highlights:
- Park-front villa in Szczecin’s most desirable area,
- Historic architecture with contemporary luxury,
- Private wellness zone (sauna),
- Landscaped garden with pond and automation,
- Full privacy, security and premium comfort.